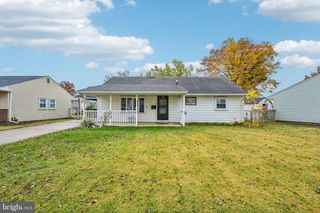
221 DOGWOOD DR, Levittown, PA 19055
- 2 beds |
- 2 baths |
- 1,084 sqft
 Single-Family Home
 Built in 1953
 7,841sqft lot
 —— car garage
 $319/sqft
 Listed 6 days ago
Property Description
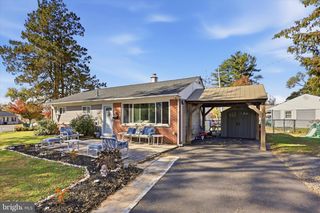
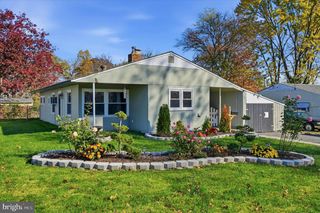
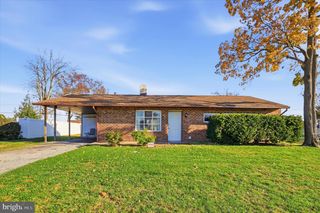
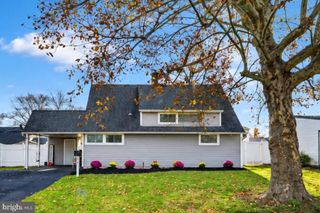
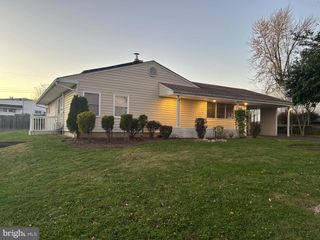
Ranch style home in the Dogwood neighborhood of Levittown is now available for the next new owners! Private parking is a breeze here, with a expanded driveway and a carport to keep your vehicle protected from harsh weather. A covered entryway leads you right into a convenient mud room, with room for storage and access to the large attic. From the mud room you open the door to a gorgeous modern kitchen. The kitchen offers granite counters throughout, mosaic tile backsplash, all stainless-steel appliances with a range hood, designer 42 inch wall cabinets, and a breakfast bar with storage and pendant lighting. The kitchen overlooks the large living room and boasts a double-sided fireplace, that opens from the living room and the kitchen! Laundry is so convenient with an open laundry area with stacked washer and dryer. The hall bathroom is a full bath with tub shower and tile floor. At the end of the hall is the first bedroom with windows on both sides of the room letting plenty of natural light. The primary bedroom has a recently renovated beautiful full bath, with ceramic tile walk in shower, recessed lighting and designer vanity. Along with this beautiful bathroom, you have a custom walk-in closet with cherry wood shelving, clothes racks and drawers all custom designed! The doors to the walk in closet are full mirrors and convenient for getting ready for your day. All of this and a large yard with a storage shed for all your storage needs. Conveniently located close to the commuter train to New York and Philadelphia, shopping centers, Falls Township Park (236 acres), this location has plenty to offer and the house to go with it!
- Listing Status:
- Active
- Data Last Updated:
- November 19, 2026 at 4:16AM
- Listing Office:
- RE/MAX Access : 2154002600
- Listing Agent:
- Maria E Storch : 2156010422
- MLS ID:
- PABU2135484

- General: Exterior LightingSidewalksStreet LightsAbove GradeBelow Grade
- Style: Ranch/Rambler
- Other Structures: Patio
- Roofing: Architectural Shingle
- General: Copper PlumbingMixed Plumbing1Concrete Perimeter
- Originating MLS: BRIGHT_MAIN
- School District: BRISTOL TOWNSHIP
- County: BUCKS-PA
- Zoning: R205-071-059
- Water: Public
- Sewer: Public Sewer
- Source: BRIGHT_MAIN
This listing courtesy of Maria E Storch , RE/MAX Access
Monthly Payment
- Principal & Interest $
- Property Taxes $
- Home Insurance $
- VA Funding Fee $

 New - 2 days ago