
250 JUANITA CT, Levittown, PA 19057
- 2 beds |
- 3 baths |
- 1,242 sqft
 Rental
  Built in 1990
  —— sqft lot
  —— car garage
  $2/sqft
  Listed 1 day ago
Property Description
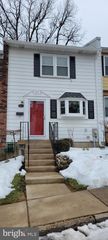
Beautifully updated and maintained, 2-story Crestwood Condo! This stunning home features 2 bedrooms and 2.5 bathrooms. On the first floor you will find an open floor plan with hardwood floors, a cozy fireplace, a half bath, and a sliding glass door leading to your own personal patio. The updated kitchen with stainless steel appliance boasts luxurious granite countertops. On the second floor you will find the master bedroom with a large walk-in closet and private bath and the skylights allow a glow of natural light. Also, a second nicely sized bedroom and a hall bathroom. The loft area has been tastefully finished and provides additional living space located above the laundry room. Community includes pool and use of gym and playground. This home is convenient to major highways, shopping, and local entertainment. Owner pays condo fees. An application for lease will require a $38.00 non-refundable credit and background check, payable online through RenSpree. The owner requires a credit score of at least 640. First month, last month & one month security will be required at the time of signing. Pets are allowed upon approval for an additional fee.
- Listing Status:
- Active
- Data Last Updated:
- July 7, 2026 at 5:19AM
- Listing Office:
- Opus Elite Real Estate : 2153956277
- Listing Agent:
- Natalia Fogelstrom : 2157768779
- MLS ID:
- PABU2125238

- General: Exterior LightingGutter SystemPlay EquipmentPlay AreaAbove GradeBelow Grade
- Style: Colonial
- Parking: Assigned
- General: Frame2Other
- HOA Amenities: Swimming PoolRecreational CenterTot Lots/PlaygroundCommon Area MaintenanceLawn MaintenanceSnow RemovalPool(s)Recreation Facility302.0Monthly
- Originating MLS: BRIGHT_MAIN
- School District: BRISTOL TOWNSHIP
- County: BUCKS-PA
- Zoning: R305-025-0821401
- Utilities: Electric available
- Water: Public
- Sewer: Public Sewer
- Source: BRIGHT_MAIN
This listing courtesy of Natalia Fogelstrom , Opus Elite Real Estate