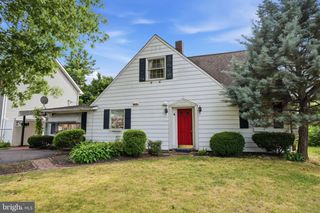
268 BLUE RIDGE DR, Levittown, PA 19057
- 5 beds |
- 1 bath |
- 1,552 sqft
 Single-Family Home
  Built in 1954
  8,276sqft lot
 —— car garage
  $258/sqft
  Listed 1 month ago
Property Description
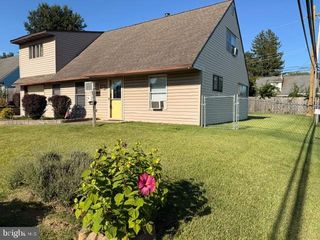
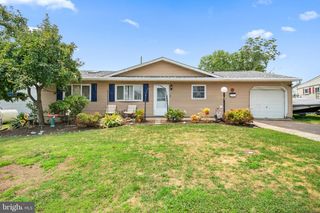
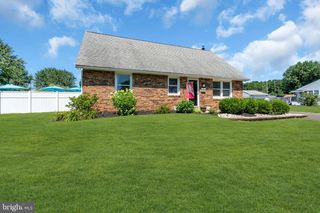
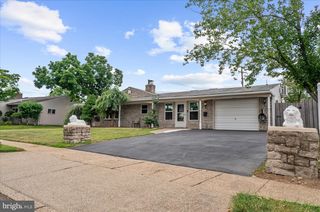
268 Blue Ridge Drive offers the comfort of single-level living with the space and flexibility today's homeowners are looking for. From the moment you arrive, the home feels welcoming, with a covered front porch, generous living spaces, and a layout designed for everyday life. Inside, natural light fills the main living area, where updated flooring and an easy flow create a comfortable place to gather. The renovated kitchen features modern cabinetry, ample counter space, and a functional layout that keeps everything within reach while remaining connected to the heart of the home. One of the standout features is the spacious family room, offering plenty of room to relax, entertain, work from home, or enjoy movie nights. The bedrooms are comfortably sized and filled with natural light, providing flexibility for family, guests, or hobbies. Step outside to a large, level backyard with plenty of room for pets, gardening, outdoor gatherings, or simply enjoying the open space. Whether you're hosting friends or spending a quiet evening at home, the yard offers endless possibilities. Conveniently located near shopping, dining, parks, major commuter routes, and SEPTA Regional Rail service, this home combines everyday convenience with a comfortable place to call home. With its updated kitchen, spacious family room, flexible layout, and expansive backyard, 268 Blue Ridge Drive offers the space and versatility to fit a variety of lifestyles. Come see for yourself how easily this home could fit the way you live.
- Listing Status:
- Active
- Data Last Updated:
- August 8, 2026 at 7:16AM
- Listing Office:
- Keller Williams Real Estate-Langhorne : 2157576100
- Listing Agent:
- Nancy J Cassidy : 2677843495
- MLS ID:
- PABU2124870

- General: Above GradeBelow Grade
- Style: Ranch/Rambler
- Other Structures: PorchPatio
- Roofing: Shingle
- General: Frame1Slab
- Originating MLS: BRIGHT_MAIN
- School District: BRISTOL TOWNSHIP
- County: BUCKS-PA
- Zoning: R305-036-356
- Water: Public
- Sewer: Public Sewer
- Source: BRIGHT_MAIN
- Exclusions: freezer in the kitchen
This listing courtesy of Nancy J Cassidy , Keller Williams Real Estate-Langhorne
Monthly Payment
- Principal & Interest $
- Property Taxes $
- Home Insurance $
- VA Funding Fee $

 New - 1 day ago