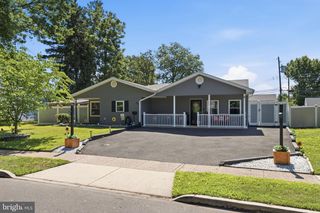
31 ROUNDWOOD LN, Levittown, PA 19055
- 4 beds |
- 3 baths |
- 2,047 sqft
 Single-Family Home
  Built in 1953
  0.28acre lot
 —— car garage
  $220/sqft
  Listed 11 days ago
Property Description
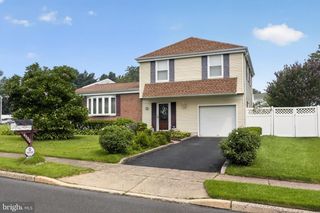
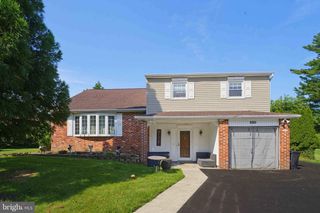
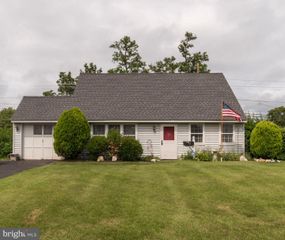
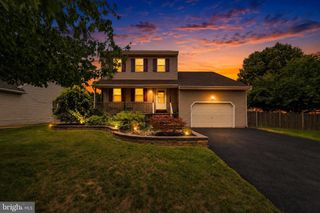
Welcome to 31 Roundwood Lane! As you enter the home, you're greeted by a beautiful kitchen featuring custom cherry cabinetry and granite countertops that flows seamlessly into the main living area. Just off the kitchen and living room, you'll find a spacious bonus room complete with its own full bath—perfect as a formal dining room, home office, playroom, guest space, or whatever best suits your lifestyle. The main level also offers two bedrooms and an additional full bath. Upstairs, you'll find two more generously sized bedrooms, a third full bath, a conveniently located laundry area, and a pull down with steps to a floored attic. Outside, you'll appreciate the oversized driveway with parking for up to four vehicles, along with an expansive backyard featuring a brand-new concrete patio and a gazebo—an ideal space for relaxing, entertaining, or simply enjoying your own private outdoor retreat. A brand-new central air conditioning condensing unit, installed just one month ago, ensures you'll stay cool and comfortable all summer long. Freshly painted throughout, this move-in ready home is just waiting for its new owners to unpack and make it their own. Don't miss your opportunity to see this home before it's gone, so schedule your showing today!
- Listing Status:
- Active
- Data Last Updated:
- July 27, 2026 at 7:18AM
- Listing Office:
- Keller Williams Real Estate-Langhorne : 2157576100
- Listing Agent:
- Nancy Aulett : 2155143528
- MLS ID:
- PABU2126576

- General: SidewalksAbove GradeBelow Grade
- Style: Cape Cod
- Roofing: Architectural Shingle
- General: Frame2Slab
- Originating MLS: BRIGHT_MAIN
- School District: BRISTOL TOWNSHIP
- County: BUCKS-PA
- Zoning: R305-038-469
- Utilities: 200 amp service
- Water: Public
- Sewer: Public Sewer
- Source: BRIGHT_MAIN
This listing courtesy of Nancy Aulett , Keller Williams Real Estate-Langhorne
Monthly Payment
- Principal & Interest $
- Property Taxes $
- Home Insurance $
- VA Funding Fee $

 New - 2 days ago