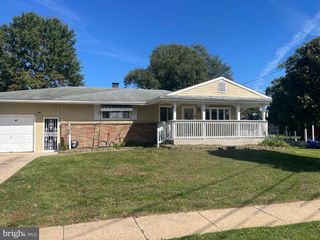
42 INDIAN RED RD, Levittown, PA 19057
- 4 beds |
- 2 baths |
- 1,200 sqft
 Single-Family Home
 Built in 1954
 6,098sqft lot
 1 car garage
 $292/sqft
 Listed 20 days ago
Property Description
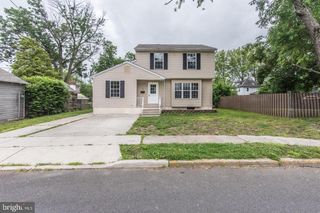
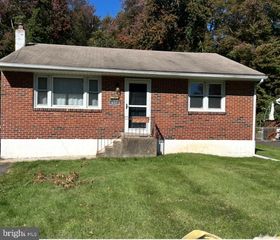
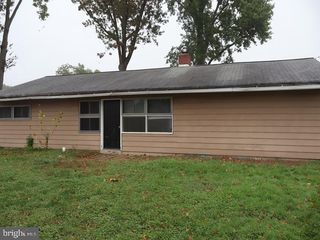
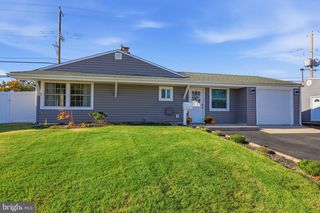
Nestled in the charming Indian Creek neighborhood, this delightful Cape Cod home offers a perfect blend of comfort and community. Built in 1954, this residence features 1,200 sq. ft. of well-designed living space, including four cozy bedrooms and two full bathrooms, ideal for creating lasting memories. Step inside to discover modern luxury with luxury vinyl plank flooring that flows seamlessly throughout the home. The heart of the home is the inviting kitchen, equipped with essential appliances including a washer, dryer, and refrigerator, making daily life a breeze. Enjoy the convenience of an attached garage and an asphalt driveway, providing ample parking for you and your guests. The outdoor space features a lovely patio, perfect for morning coffee or evening gatherings under the stars. The 0.14-acre lot offers just the right amount of space for gardening or play. Living in Indian Creek means being part of a vibrant community with access to local parks, where you can enjoy leisurely strolls or picnics. The neighborhood is known for its friendly atmosphere and is conveniently located near schools and public services, ensuring everything you need is just a short distance away. This home is not just a place to live; it's a place to thrive. Experience the warmth of community living in a home that invites you to create your own story.
- Listing Status:
- Active
- Data Last Updated:
- October 27, 2026 at 5:16AM
- Listing Office:
- Carr Real Estate Company : 6103528484
- Listing Agent:
- Ronald Pierce : 6103528484
- MLS ID:
- PABU2133070

- General: Above GradeBelow Grade
- Style: Cape Cod
- Other Structures: Patio
- Parking: Asphalt Driveway
- Roofing: Shingle
- General: Frame2Slab
- Originating MLS: BRIGHT_MAIN
- School District: BRISTOL TOWNSHIP
- County: BUCKS-PA
- Zoning: R305-033-342
- Fencing: ChainLink
- Water: Public
- Sewer: Public Sewer
- Source: BRIGHT_MAIN
This listing courtesy of Ronald Pierce , Carr Real Estate Company
Monthly Payment
- Principal & Interest $
- Property Taxes $
- Home Insurance $
- VA Funding Fee $

 New - 1 day ago