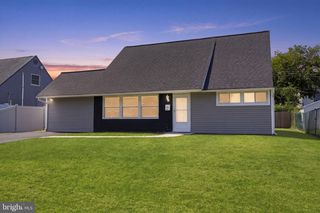
5 SWEETBRIAR LN, Levittown, PA 19055
- 4 beds |
- 2 baths |
- 1,576 sqft
 Single-Family Home
  Built in 1952
  9,148sqft lot
 —— car garage
  $253/sqft
  Listed 7 days ago
Property Description
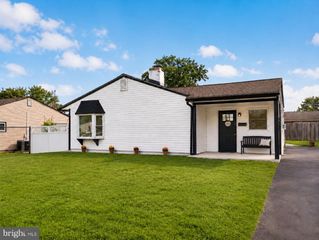
Welcome to this beautifully maintained and thoughtfully updated expanded ranch offering the ease of one-floor living with plenty of space for everyone. This 4-bedroom, 2 full bath home features a desirable primary suite addition complete with a spacious walk-in closet and private full bath. Inside, you’ll find a bright and inviting layout with brand-new carpeting, fresh paint throughout, and a beautifully updated kitchen featuring propane cooking and a sun-filled Solatube skylight that fills the space with natural light. A convenient utility room includes the laundry area and provides additional storage. The comfortable living room is centered around a cozy propane fireplace, while mini-split air conditioning units in the living room and three bedrooms provide efficient, customizable comfort. Step outside to enjoy the expanded driveway and a pavilion-style covered outdoor living area, perfect for entertaining or relaxing. Additional improvements include an updated front bay window and a replaced sewer line running from inside the home to the backyard, offering valuable peace of mind. With its thoughtful updates, flexible floor plan, and move-in-ready condition, this charming ranch is ready to welcome its next owners
- Listing Status:
- Active
- Date Added:
- July 19, 2026
- Data Last Updated:
- July 27, 2026 at 2:18AM
- Listing Office:
- BHHS Fox & Roach-Southampton : 2153555100
- Listing Agent:
- Liana V Gable : 2155199535
- MLS ID:
- PABU2126770

- General: Above GradeBelow Grade
- Style: Ranch/Rambler
- Parking: Concrete Driveway
- Roofing: Shingle
- General: Frame1Slab
- Originating MLS: BRIGHT_MAIN
- School District: BRISTOL TOWNSHIP
- County: BUCKS-PA
- Zoning: R205-072-364
- Water: Public
- Sewer: Public Sewer
- Source: BRIGHT_MAIN
- Exclusions: Washer/dryer/fridge/gas fireplace
This listing courtesy of Liana V Gable , BHHS Fox & Roach-Southampton
Monthly Payment
- Principal & Interest $
- Property Taxes $
- Home Insurance $
- VA Funding Fee $

 New - 21 hours ago