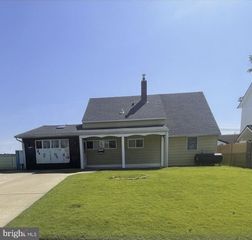
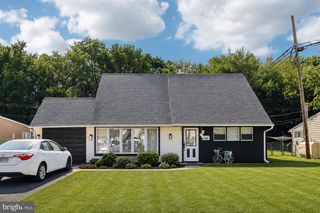
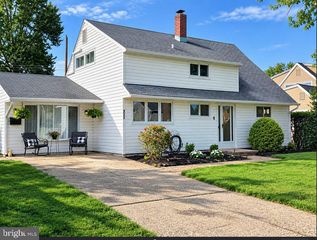
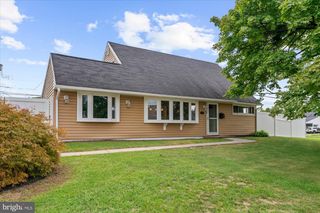
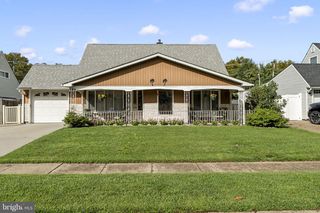
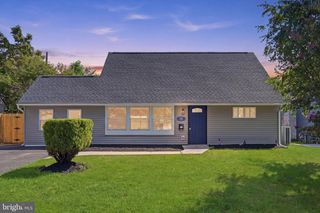
70 VILLAGE LN, Levittown, PA 19054
- 5 beds |
- 3 baths |
- 1,738 sqft
 Single-Family Home
  Built in 1955
  8,276sqft lot
 1 car garage
  $256/sqft
  Listed 5 days ago
Property Description
Welcome to 70 Village Lane, a 5-bedroom, 2.5-bath home in Levittown that delivers something most homes this size cannot: a private bedroom suite on the main level with its own full bath. The front door opens into a generous living room finished with luxury vinyl plank flooring, chair rail and picture frame molding, a ceiling fan with light, and a triple front window that pulls in morning light. A powder room sits tucked behind the stairs. The kitchen is built around a large island with seating for five, lit by a chandelier, and finished with stainless steel appliances and luxury vinyl plank flooring. A door leads directly out to the covered patio, so summer cooking and eating flow together without a second thought. Just off the kitchen, the family room is the room everyone will end up in. A floor to ceiling stone fireplace anchors the space, flanked on both sides by built-in shelving. Beyond it, a mudroom handles the everyday mess and connects to the garage. The main level bedroom is the standout, with a private en-suite bath and it has a view of the patio, it works equally well as a primary suite, a guest suite, or step-free living for anyone who would rather skip the stairs. A first floor laundry room keeps daily living on one level. Upstairs, four more bedrooms all feature LVP floors. The second offers two closets and a ceiling fan with light, the third carries a vaulted ceiling, and the fourth and fifth each include a ceiling fan with light and generous windows. They share a full hall bath. Outside is where this property separates itself. A covered paver patio sits under a pergola strung with lights, with built-in bench seating and mature landscaping around it. Past that, a fully fenced yard opens up with real green space to spread out, plus a shed for storage. Five bedrooms, a bedroom suite on the main floor, and a backyard already set up for entertaining. Schedule your showing today.
- Listing Status:
- Active
- Date Added:
- September 18, 2026
- Data Last Updated:
- September 23, 2026 at 12:17PM
- Listing Office:
- RE/MAX Main Line-West Chester : 6106922228
- Listing Agent:
- Thomas Toole III : 6106926976
- MLS ID:
- PABU2127422

- General: Exterior LightingSidewalksStreet LightsAbove GradeBelow Grade
- Style: Cape Cod
- Other Structures: Patio
- Parking: Concrete DrivewayPrivate
- Roofing: PitchedShingle
- General: Vinyl Siding1.5Concrete Perimeter
- Originating MLS: BRIGHT_MAIN
- School District: PENNSBURY
- County: BUCKS-PA
- Zoning: NCR13-019-364
- View: Garden/Lawn
- Fencing: Cyclone
- Water: Public
- Sewer: Public Sewer
- Source: BRIGHT_MAIN
This listing courtesy of Thomas Toole III , RE/MAX Main Line-West Chester
Monthly Payment
- Principal & Interest $
- Property Taxes $
- Home Insurance $
- VA Funding Fee $