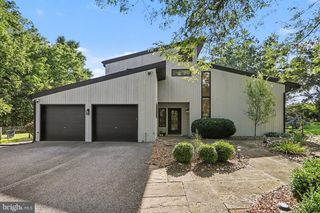
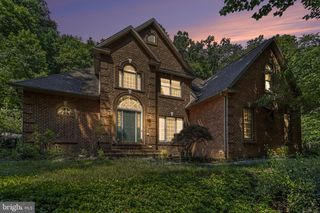
741 WYNDAMERE RD, Lewisberry, PA 17339
- 5 beds |
- 5 baths |
- 4,677 sqft
 Single-Family Home
  Built in ——
  2.54acre lot
 2 car garage
  $182/sqft
  Listed 22 days ago
Property Description
Welcome to the Historic Henry Miller House c. 1797, an extraordinary 2.54-acre heritage estate backing to scenic woods outside Harrisburg and about an hour from Baltimore. Etched near the roofline ridge is the historic inscription "Henry Miller and His Wife Eve 1797," commemorating over two centuries of architectural integrity. This stone main residence offers 4,326 square feet of refined living space accented by original hardwood floors, exposed wood beams, double staircases, and four fireplaces—including a classic stone walk-in fireplace in the family room, where French doors open to a serene outdoor patio with koi ponds. Additionally, the main level hosts a formal dining room, sitting room, and a gourmet kitchen with a center island, gas cooktop, and breakfast area. The lower level offers an exceptional speakeasy-style retreat complete with a game room, stone fireplace, custom built-ins, and a dedicated humidor, all served by multi-zone heating and cooling..............Beyond the main home, the expansive grounds function as a private compound with versatile outbuildings. A separate multi-purpose dwelling includes a guest apartment with a bedroom, full kitchen, and full bath, alongside a dedicated executive home office, recreation room, full bath, and bar. The structure also features a detached two-car garage with a workshop and equipment storage, complemented by an expansive driveway capable of accommodating 20+ vehicles. Outdoor entertaining is unmatched with a vintage barn, two iconic vintage silos, a fully fenced side yard, a custom two-tiered brick patio featuring a built-in stone fire pit and brick barbecue, and an electrified covered pavilion wired for TV and outdoor media.
- Listing Status:
- Active
- Date Added:
- September 1, 2026
- Data Last Updated:
- September 23, 2026 at 4:18AM
- Listing Office:
- Long & Foster Real Estate, Inc. : 3019759500
- Listing Agent:
- Gary R Gestson : 3016460046
- MLS ID:
- PAYK2108892

- General: Exterior LightingOutbuilding(s)Above GradeBelow Grade
- Style: Colonial
- Other Structures: Patio
- Parking: Circular DrivewayPaved DrivewayPaved Parking
- Roofing: Metal
- General: Stone2.5
- Originating MLS: BRIGHT_MAIN
- School District: WEST SHORE
- County: YORK-PA
- Zoning: RESIDENTIAL27-000-QG-0120-A0-00000
- View: Trees/Woods
- Fencing: PartiallyWood
- Utilities: 200 amp serviceCircuit breakers
- Water: Well
- Sewer: Public Sewer
- Source: BRIGHT_MAIN
This listing courtesy of Gary R Gestson , Long & Foster Real Estate, Inc.
Monthly Payment
- Principal & Interest $
- Property Taxes $
- Home Insurance $
- VA Funding Fee $