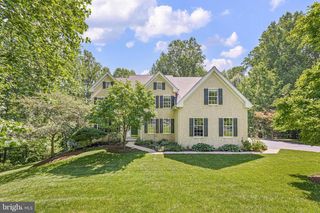
110 BORDEN WAY, Lincoln University, PA 19352
- 5 beds |
- 5 baths |
- 6,186 sqft
 Single-Family Home
  Built in 2003
  1acre lot
 3 car garage
  $139/sqft
  Listed 8 days ago
Property Description
Welcome to 110 Borden Way! This fabulous 5 bdrm, 4.5 bath home,sits on a beautiful 1 acre lot located in the scenic community of Colonial Meadows. As you arrive at the home take note of the stunning natural views surrounding the home which can be appreciated 4 seasons of the year. The front door opens to a fabulous 2 story foyer with large windows which allow the natural light to flow into the home. The spacious , flexible floor plan is perfect for today's busy lifestyle and features hardwood flooring throughout the home. . The main level consists of a formal dining room; family/entertaining room, beautiful sun room with palladium windows and a door leading to the back patio/yard. In addition there is a large family room anchored by a charming fire place. The heart of the home is the expansive eat in kitchen complete with granite counters, recessed lighting, SS appliances, tile flooring and center island/bar framed by a bank of windows which welcome the natural outdoors landscape inside and offers a perfect spot for entertaining large or intimate gatherings. A dedicated office, laundry/room powder room and entrance to a 3 car garage completes the main level. Patio doors from the kitchen lead out to the terrace stairs, expansive stone patio and spacious fenced in private back yard. The 2nd floor includes a beautiful primary suite with tray ceiling, large ensuite bathroom with soaking tub, separate shower, walk in closet as well as a sitting area with gas fireplace. Two additional bedrooms, a hall bathroom and a 4th guest bedroom with ensuite bath complete the upper level. Looking for additional living space? The finished walk out lower level offers a 5th bedroom with ensuite bathroom as well as an additional 1200 sq.ft. of living space. A large storage/utility area completes the lower level. Located in the popular Avon Grove School District this home is conveniently located to Jenner's Village for all of your shopping needs; commuting is a breeze as Route 1 is just minutes away. This is a wonderful home in a great community. Schedule your showing appointment today!
- Listing Status:
- Active
- Date Added:
- July 30, 2026
- Data Last Updated:
- August 8, 2026 at 2:18AM
- Listing Office:
- Redfin Corporation : 4849620034
- Listing Agent:
- Roseann Tulley : 6103290604
- MLS ID:
- PACT2131784

- General: Above GradeBelow Grade
- Style: Colonial
- Other Structures: Patio
- Roofing: Shingle
- General: Stucco2Concrete Perimeter
- HOA Amenities: Snow RemovalCommon Area Maintenance200.0Quarterly
- Originating MLS: BRIGHT_MAIN
- School District: AVON GROVE
- County: CHESTER-PA
- Zoning: RES72-04 -0045
- Water: Well
- Sewer: On Site Septic
- Source: BRIGHT_MAIN
This listing courtesy of Roseann Tulley , Redfin Corporation
Monthly Payment
- Principal & Interest $
- Property Taxes $
- Home Insurance $
- VA Funding Fee $