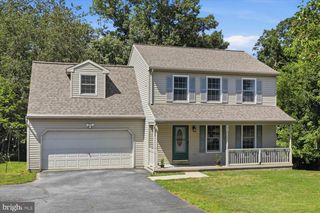
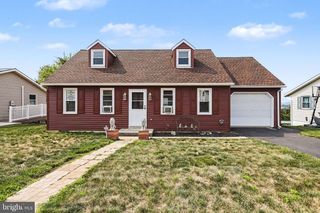
1150 CLAY RD, Lititz, PA 17543
- 4 beds |
- 2 baths |
- 1,632 sqft
 Single-Family Home
  Built in 1910
  0.36acre lot
 4 car garage
  $251/sqft
  Listed 21 days ago
Property Description
*Pictures will be available on 7/17/26* Character, charm, and thoughtful updates come together at 1150 Clay Rd.! This beautifully remodeled **4-bedroom, 1.5-bath** home offers the warmth of an older home with the updates today's buyers appreciate. The **main-level laundry and half bath** add everyday convenience, while the inviting two-sided covered porch is the perfect place to enjoy your morning coffee or unwind at the end of the day. Inside, you'll find comfortable living spaces highlighted by a cozy propane gas stove and electric baseboard heat. Outside, the detached **two-story, two-car garage** offers incredible flexibility for vehicles, hobbies, a workshop, or extra storage, and the additional shed provides even more space for tools and outdoor equipment. Serviced by a private well and septic, this property offers the charm of country living just minutes from downtown Lititz, shopping, dining, parks, and major commuter routes. If you've been looking for a move-in-ready home with character, space, and versatility, this one is ready to welcome you home. Schedule your private tour today! *Floor plans are included in the photos section* Inclusions: house refrigerator, basement freezer Exclusions: garage refrigerator, washer, dryer, playset
- Listing Status:
- Pending
- Date Added:
- July 17, 2026
- Data Last Updated:
- August 7, 2026 at 7:16AM
- Listing Office:
- RE/MAX Evolved : 7175092880
- Listing Agent:
- Jennifer King : 7177239080
- MLS ID:
- PALA2090950

- General: Formal/Separate Dining RoomKitchen - Eat-In
- Rooms: Living RoomDining RoomBedroom 2Bedroom 3Bedroom 4KitchenFamily RoomBedroom 1LaundryBathroom 1Half Bath
- Appliances: Oven/Range - Electric
- Laundry: Main Floor
- Basement: FullOutside entranceUnfinished
- A/C: Window Unit(s)
- Heating: Baseboard - ElectricOtherElectricOilPropane - Owned
- Disability Feature: None
- General: Above GradeBelow Grade
- Style: Farmhouse/National FolkTraditional
- Other Structures: Porch
- Parking: Shared Driveway
- Roofing: ShingleMetal
- Windows: Insulated
- General: Frame2.5Stone
- HOA Amenities: None
- Originating MLS: BRIGHT_MAIN
- School District: WARWICK
- County: LANCASTER-PA
- Zoning: RURAL ESTATE6003605200000
- Fencing: Vinyl
- Utilities: 200 amp service
- Water: Well
- Sewer: On Site Septic
- Source: BRIGHT_MAIN
- Exclusions: garage refrigeratorwasherdryerplayset
This listing courtesy of Jennifer King , RE/MAX Evolved
Monthly Payment
- Principal & Interest $
- Property Taxes $
- Home Insurance $
- VA Funding Fee $

 New - 1 day ago