128 WEIDLER LN, Lititz, PA 17543
- 3 beds |
- 2 baths |
- 924 sqft
 Manufactured Home
  Built in 2027
  —— sqft lot
  —— car garage
  $124/sqft
  Listed 1 month ago
Property Description
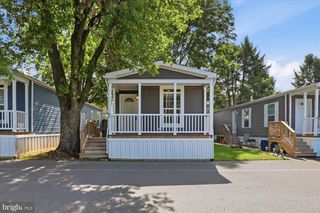
Vacant MH Lot! Build your new Superior Home, where your dream of homeownership becomes a reality! Why buy used when you can build brand new? This is a premier Build-to-Suit opportunity featuring a proposed 2027 14x66 singlewide manufactured home. Offering a perfectly designed 3-bedroom, 2-bathroom floor plan, this home maximizes every square inch with modern efficiency and style. The best part? You get to make it yours! Custom order today and personalize your space by selecting your own interior and exterior color palettes, finishes, and options. 📌 Note: This is a proposed home package. Construction/delivery begins upon contract execution. Photos may show optional upgrades or simulated renderings. Property Features & Highlights Customizable Design: Select your own siding, shutters, countertops, cabinetry, and flooring colors! Modern Layout: Open-concept kitchen and living area, perfect for entertaining or relaxing. Exclusive Lot: Enjoy the peace and privacy of a curated lot chosen specifically for this build. Energy Efficient: Built to the latest 2027 HUD codes, ensuring lower utility bills and top-tier insulation. Warranty Included: Move in with peace of mind knowing your brand-new Superior Home comes with a manufacturer's warranty. 30 Day Punch List, 1 Year Plumbing/Electric, 1 Year Kitchen Appliances, 5 Year Furnace, and 1 Year Waterheater. Agent Remarks Bring your buyers who want new construction without the massive price tag! Contact the listing agent for floor plans, color booklets, and financing options through Superior Homes. Contact Steele Broderick with Superior Homes for more details.
- Listing Status:
- Active
- Data Last Updated:
- August 7, 2026 at 7:16AM
- Listing Office:
- Iron Valley Real Estate of Lancaster : 7177402221
- Listing Agent:
- Lynn Marie Hartman : 7176448470
- MLS ID:
- PALA2089624

- General: Above GradeBelow Grade
- Style: Ranch/Rambler
- Roofing: Architectural Shingle
- General: Vinyl Siding1
- HOA Amenities: 652.0Monthly
- Originating MLS: BRIGHT_MAIN
- School District: WARWICK
- County: LANCASTER-PA
- Zoning: RESIDENTIALTBD
- Utilities: 100 amp service
- Water: Community
- Sewer: Community Septic Tank
- Source: BRIGHT_MAIN
This listing courtesy of Lynn Marie Hartman , Iron Valley Real Estate of Lancaster
Monthly Payment
- Principal & Interest $
- Property Taxes $
- Home Insurance $
- VA Funding Fee $

 New - 2 days ago