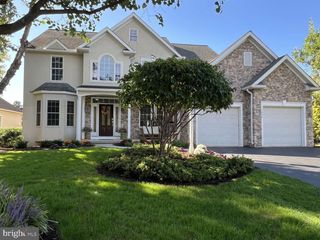
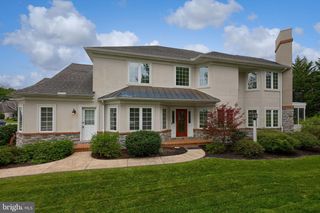
22 WINDSOR LN, Lititz, PA 17543
- 4 beds |
- 4 baths |
- 3,726 sqft
 Single-Family Home
 Built in 2004
 0.41acre lot
 2 car garage
 $208/sqft
 Listed 1 month ago
Property Description
Located on a quiet cul-de-sac in desirable Lititz, Pennsylvania, this beautifully updated and meticulously maintained home offers a peaceful neighborhood setting combined with exceptional convenience to local shops, restaurants, schools, and downtown amenities. Step inside to an impressive two-story entry flooded with natural light and rich hardwood floors that flow seamlessly through the main level. Off the foyer, a private home office features a tray ceiling, elegant crown moldings, and glass French doors, while a spacious formal dining room with a columned entry provides an ideal space for formal gatherings. The sun-filled gourmet kitchen serves as the heart of the home, complete with a large island, expansive granite counter space, a large pantry closet, gleaming stainless steel appliances including a double wall oven, and a charming breakfast area overlooking the backyard. Adjacent to the kitchen, the dramatic two-story Great Room features a cozy gas fireplace and plenty of windows that create a bright, inviting atmosphere for relaxing or entertaining. An updated powder room and a functional laundry room equipped with built-in storage cabinets and locker cubbies complete the thoughtfully designed main level. Upstairs, you will find three exceptionally spacious bedrooms, led by a primary suite designed as a private sanctuary with its own rear balcony, a walk-in closet outfitted with a custom rail system, and a spa-like ensuite bathroom featuring a large tile shower, a relaxing whirlpool tub, a dual vanity, and abundant natural light. The secondary bedrooms are equally impressive, with one featuring dramatic vaulted ceilings and the other offering a sprawling private sitting area, both sharing a full hall bathroom with a large vanity and tub/shower combination. The finished walkout lower level is an entertainer's dream, featuring a dynamic family room, a custom bar built for hosting game day, a third full bathroom, and a flexible room that can easily serve as a fourth bedroom, secondary home office, or craft room. Step through the lower-level patio doors into a backyard oasis anchored by a gorgeous in-ground saltwater pool with a tranquil waterfall feature, all enclosed within a private fenced yard. The surrounding stamped concrete patio leads to a dedicated fire pit area powered by a direct gas line for effortless evenings outdoors, while an elevated composite deck off the main level
- Listing Status:
- Active
- Data Last Updated:
- November 19, 2026 at 6:16AM
- Listing Office:
- Berkshire Hathaway HomeServices Homesale Realty : 7175609100
- Listing Agent:
- Craig G Hartranft : 7175605051
- MLS ID:
- PALA2095728

- General: Extensive HardscapeExterior LightingSidewalksAbove GradeBelow Grade
- Style: Traditional
- Other Structures: BalconyDeckPatio
- Pool: In groundSaltwater
- Parking: Asphalt DrivewayPaved DrivewayPaved Parking
- Roofing: ShingleComposite
- Windows: Double pane windowsInsulated
- General: StoneStuccoVinyl Siding2Other
- Originating MLS: BRIGHT_MAIN
- School District: WARWICK
- County: LANCASTER-PA
- Zoning: RESIDENTIAL600-57612-0-0000
- View: Garden/Lawn
- Fencing: PrivacyRearVinyl
- Utilities: Electric availableNatural gas availableSewer availableWater available200 amp serviceCircuit breakers
- Water: Public
- Sewer: Public Sewer
- Source: BRIGHT_MAIN
This listing courtesy of Craig G Hartranft , Berkshire Hathaway HomeServices Homesale Realty
Monthly Payment
- Principal & Interest $
- Property Taxes $
- Home Insurance $
- VA Funding Fee $

 New - 34 minutes ago