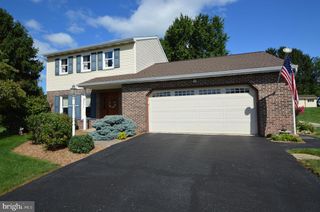
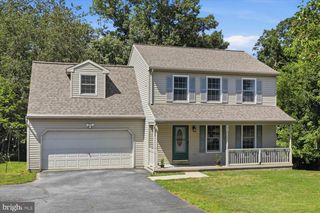
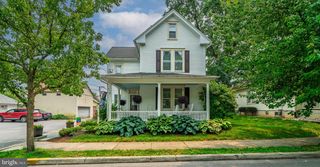
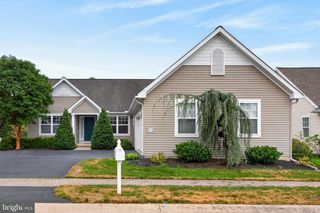
230 CAMBRIDGE LN, Lititz, PA 17543
- 4 beds |
- 3 baths |
- 1,806 sqft
 Single-Family Home
  Built in 2004
  8,276sqft lot
 2 car garage
  $285/sqft
  Listed 28 days ago
Property Description
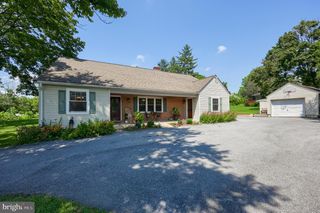
PLEASE SUBMIT ALL OFFER BY 5 PM ON TUESDAY , JULY 21st. Welcome to 230 Cambridge Ln, Lititz, PA 17543 Beautifully updated 4-bedroom, 2.5-bath home just 1–2 miles from downtown Lititz. This move-in-ready home combines modern updates with exceptional outdoor living. Rich eucalyptus hardwood flooring flows throughout, complemented by fresh paint, updated lighting, new sinks, toilets, and stylish finishes. The remodeled kitchen features new countertops, a new sink, and premium Samsung appliances, including a 2025 Bespoke refrigerator, 2023 washer, and gas dryer. A cozy wood-burning fireplace creates a warm gathering space, while new energy-efficient windows and a 2024 water heater add comfort and efficiency. Step outside to your own private backyard retreat with no rear neighbors, backing to J.R. Bonfield Elementary School for open views and added privacy. The spacious deck is perfect for entertaining, while the established orchard and edible garden feature apple, peach, cherry, and pear trees, along with blueberries, blackberries, and grapevines. A charming detached flex/shed with a wood stove offers endless possibilities as a home office, art studio, workshop, playhouse, or quiet retreat. Enjoy nearby walking trails and the convenience of shopping, dining, and all that historic downtown Lititz has to offer. Thoughtfully updated, exceptionally maintained, and truly move-in ready, this home offers the perfect blend of comfort, privacy, convenience, and outdoor living..
- Listing Status:
- Pending
- Date Added:
- July 10, 2026
- Data Last Updated:
- August 7, 2026 at 7:16AM
- Listing Office:
- Highland Realty Group LLC : 7172916400
- Listing Agent:
- Gregory A Melton : 7173808178
- MLS ID:
- PALA2090630

- General: Bathroom - Tub ShowerCombination Kitchen/DiningDining AreaFloor Plan - OpenKitchen - Table SpaceRecessed LightingStove - PelletStove - WoodWalk-in Closet(s)Ceiling Fan(s)Pantry
- Rooms: Living RoomDining RoomPrimary BedroomBedroom 2Bedroom 3KitchenBasementBedroom 1LaundryBathroom 2Primary BathroomHalf Bath
- Appliances: DishwasherDryerRefrigeratorStainless Steel AppliancesDryer - Gas
- Laundry: Main Floor
- Basement: FullPoured concrete
- Flooring: Solid hardwoodVinyl
- A/C: Central A/C
- Heating: Forced AirNatural Gas
- Disability Feature: None
- General: Outbuilding(s)Play EquipmentAbove GradeBelow Grade
- Style: Colonial
- Other Structures: PorchPatio
- Roofing: AsphaltComposite
- Windows: Replacement
- General: FrameVinyl Siding2Slab
- Originating MLS: BRIGHT_MAIN
- School District: WARWICK
- County: LANCASTER-PA
- Zoning: RESIDENTIAL370-25885-0-0000
- Utilities: Cable tv200 amp service
- Water: Public
- Sewer: Public Sewer
- Source: BRIGHT_MAIN
This listing courtesy of Gregory A Melton , Highland Realty Group LLC
Monthly Payment
- Principal & Interest $
- Property Taxes $
- Home Insurance $
- VA Funding Fee $

 New - 4 hours ago