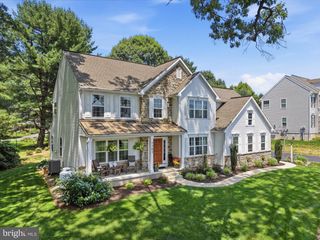
36 BRUSEN DR, Lititz, PA 17543
- 4 beds |
- 4 baths |
- 3,903 sqft
 Single-Family Home
  Built in 2006
  0.39acre lot
 2 car garage
  $218/sqft
  Listed 3 hours ago
Property Description
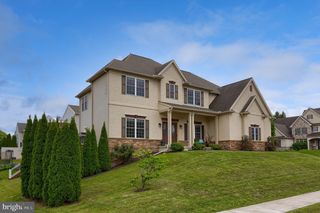
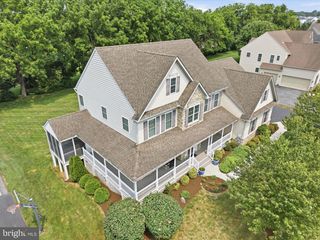
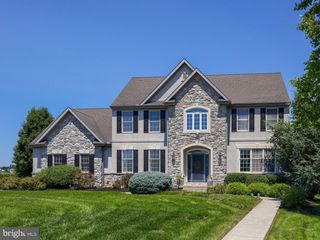
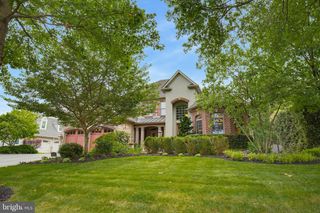
This Southern Style Cape Cod beauty delivers the kind of warmth, craftsmanship, and everyday luxury that’s hard to find — a rare opportunity located in a quiet, mature neighborhood in the Warwick School District. Built in 2006 by Garman Builders, the home which offers nearly 4,000 sf of living space, is truly turn-key, with quality and attention to detail woven into every space. An inviting front porch sets the tone as you step inside to find a spacious open layout with room to gather and room to grow. The gourmet kitchen is a showpiece in itself, featuring custom cabinetry, built-ins, a generous center island, and abundant natural light. It opens seamlessly to a screened in porch overlooking a level backyard that backs to open farmland, offering peaceful views year-round. A fully equipped butler’s pantry complete with a wet bar, connects the kitchen to the formal dining room, while the great room impresses with its soaring fireplace. The home also features 4 bedrooms and 3½ baths, including two primary suites. The first-floor primary suite unfolds as a private sanctuary, featuring an elegant en suite with a huge, beautifully tiled walk‑in shower and expansive closet space, complete with a dedicated dressing room. Thoughtfully designed for comfort and serenity, it offers a true retreat at the end of every day. The partially finished basement adds even more living space, complete with custom built ins and plenty of room for storage or future expansion. Outdoors, the property transforms into an entertainer’s dream with lavish landscaping, multiple patios, and a covered patio anchored by an outdoor fireplace. Energy efficient geothermal heating and cooling elevate comfort and sustainability. This home must be experienced to be fully appreciated — schedule your private tour today.
- Listing Status:
- Active
- Date Added:
- August 7, 2026
- Data Last Updated:
- August 7, 2026 at 7:16AM
- Listing Office:
- Keller Williams Elite : 7175532500
- Listing Agent:
- Kathy Ross : 7174687582
- MLS ID:
- PALA2091460

- General: Above GradeBelow Grade
- Style: Cape Cod
- Parking: Brick DrivewayPaved Driveway
- Roofing: Architectural Shingle
- Windows: Double hungScreens
- General: Stick BuiltHardiPlank Type2Block
- Originating MLS: BRIGHT_MAIN
- School District: WARWICK
- County: LANCASTER-PA
- Zoning: RESIDENTIAL600-38524-0-0000
- View: Garden/LawnPastureScenic Vista
- Utilities: Electric availableWater availableUnder ground200 amp service
- Water: Public
- Sewer: Public Sewer
- Source: BRIGHT_MAIN
- Exclusions: Furniture and misc. items are negotiable and/or available for purchase outside of contract.
This listing courtesy of Kathy Ross , Keller Williams Elite
Monthly Payment
- Principal & Interest $
- Property Taxes $
- Home Insurance $
- VA Funding Fee $

 New - 3 hours ago