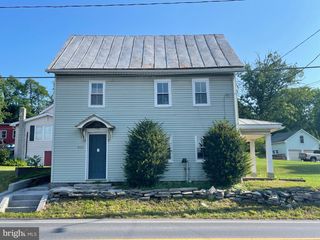
403 W 28TH DIVISION HWY, Lititz, PA 17543
- 2 beds |
- 1 bath |
- 1,521 sqft
 Single-Family Home
  Built in 1945
  1.08acre lot
 —— car garage
  $237/sqft
  Listed 2 months ago
Property Description
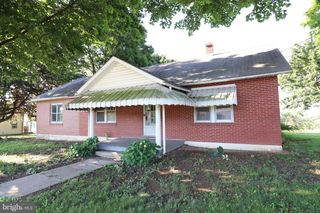
❤️ Welcome to YOUR next, Home Sweet Home! ❤️ -- Warm and welcoming, this well-maintained ranch home is filled with natural light and offers a thoughtful, functional layout. You'll feel right at home the moment you walk through the door. 🏠 The main level features a seamless, open floor plan with a cozy living room, kitchen with plenty of cabinet space, a separate dining area, 2 bedrooms, a full bathroom with tub/shower, a laundry area and mudroom. The lower level includes a partially finished basement, perfect for a family room, game room, or hobby space, while still providing generous storage areas. 🚨 Located on just over 1 acre, the fully fenced-in backyard deck, firepit and large chicken coop with pasture is perfect for children, pets or simply enjoying the outdoors. ---- ✨Recent updates include: New Well Tank (2026), Pasture Fencing with Solar Powered Energizer (2026), Firepit Area (2026), Dishwasher (2025) and Kitchen Sink, Hot Water Heater (2025), Chicken Coop / Lights and Electric Added to Shed (2024), Reverse Osmosis Water System (2023), Recessed Lighting to Living Room & Basement (2023) ✨ ---- *** 📢 Don’t miss this opportunity -- Back on the market through no fault of the sellers! This home is once again available ---- Call today to schedule a showing!
- Listing Status:
- Active
- Data Last Updated:
- September 22, 2026 at 6:18PM
- Listing Office:
- Iron Valley Real Estate : 7177692986
- Listing Agent:
- Michelle Kleinfelter : 7175071774
- MLS ID:
- PALA2090740

- General: Outbuilding(s)Above GradeBelow Grade
- Style: Ranch/Rambler
- Other Structures: Deck
- Parking: Asphalt Driveway
- General: FrameVinyl Siding1BlockConcrete Perimeter
- Originating MLS: BRIGHT_MAIN
- School District: WARWICK
- County: LANCASTER-PA
- Zoning: RESIDENTIAL240-02258-0-0000
- Fencing: FullyElectric
- Utilities: 100 amp service
- Water: Well
- Sewer: On Site Septic
- Source: BRIGHT_MAIN
- Exclusions: (2) Freezers located in the basement
This listing courtesy of Michelle Kleinfelter , Iron Valley Real Estate
Monthly Payment
- Principal & Interest $
- Property Taxes $
- Home Insurance $
- VA Funding Fee $