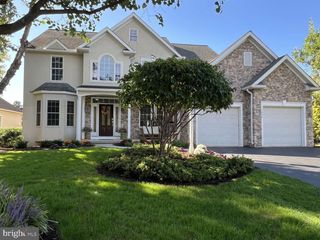
405 ROYAL HUNT WAY, Lititz, PA 17543
- 5 beds |
- 5 baths |
- 3,908 sqft
 Single-Family Home
 Built in 2024
 0.29acre lot
 2 car garage
 $255/sqft
 Listed 2 months ago
Property Description
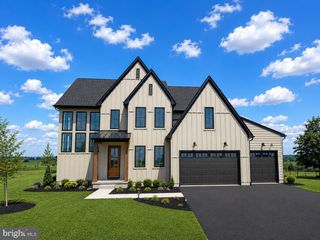
Welcome to 405 Royal Hunt Way, a beautifully upgraded, nearly new home in the desirable Parkside community of Lititz. Built by EGStoltzfus, this impressive Essington Heritage offers approximately 3,900 square feet of living space with 5 bedrooms and 4.5 baths, thoughtfully designed with extensive upgrades inside and out. The main level features 9-foot ceilings, engineered hardwood flooring, upgraded 5¼-inch baseboards, and an open staircase with stained oak treads and black iron balusters. The spacious family room is centered around a gas fireplace, while the dining room features an elegant coffered ceiling. A first-floor bedroom with adjoining full bath provides excellent flexibility for guests, extended family, or a private home office. The family entry also includes custom built-in lockers for convenient everyday storage. The kitchen is a standout, featuring stacked cabinetry extending to the ceiling, quartz countertops, tile backsplash, farmhouse apron-front sink, gas cooktop, and an oversized gathering island with seating on two sides. Additional cabinetry in the butler's hallway provides generous storage and serving space, while thoughtful features such as pull-out garbage and recycling, pot-and-pan drawers, and specialty cabinet storage add everyday functionality. Upstairs, the spacious primary suite includes a large walk-in closet and beautifully appointed bath with dual vanities, freestanding fiberglass soaking tub, tiled walk-in shower with built-in seat and glass enclosure, porcelain tile flooring, and recessed lighting. Engineered hardwood continues through the second-floor hallway and loft, with porcelain tile featured in the additional full baths and laundry room. The outdoor living space is equally impressive. A screened-in porch overlooks the heated fiberglass pool, fenced backyard, and stamped concrete patio, creating a fantastic setting for entertaining or relaxing at home. The attached garage includes an electric vehicle charger, while the unfinished lower level provides additional future potential and is already roughed in for a powder room. Ideally located in Manheim Township School District, the home is just a short distance from Manheim Township school, and within walking distance of a nearby park. With its upgraded finishes, flexible floor plan, finished outdoor amenities, and excellent location, 405 Royal Hunt Way offers the benefits of newer construction without the wait—or the added expense of completing these upgrades after closing.
- Listing Status:
- Active
- Data Last Updated:
- November 19, 2026 at 6:16AM
- Listing Office:
- Iron Valley Real Estate : 7177692986
- Listing Agent:
- Adam Gamble : 7172692424
- MLS ID:
- PALA2094864

- General: SidewalksAbove GradeBelow Grade
- Style: Traditional
- Other Structures: PorchScreenedPatio
- Pool: In groundFencedHeated
- Parking: Asphalt DrivewayElectricVehicleChargingStationsPaved Driveway
- Roofing: Shingle
- General: Stick Built2Concrete Perimeter
- HOA Amenities: 400.0Annually
- Originating MLS: BRIGHT_MAIN
- School District: MANHEIM TOWNSHIP
- County: LANCASTER-PA
- Zoning: RESIDENTIAL390-99159-0-0000
- Fencing: Fully
- Utilities: Cable tv availableElectric availablePhone availableWater availableNatural gas availableSewer available200 amp service
- Water: Public
- Sewer: Public Sewer
- Source: BRIGHT_MAIN
This listing courtesy of Adam Gamble , Iron Valley Real Estate
Monthly Payment
- Principal & Interest $
- Property Taxes $
- Home Insurance $
- VA Funding Fee $

 New - 1 hour ago