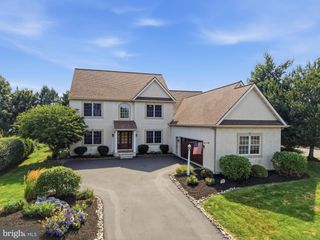
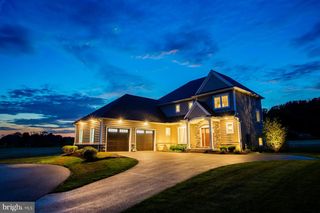
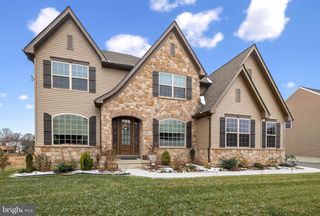
5 ALEXA DR, Lititz, PA 17543
- 6 beds |
- 5 baths |
- 5,202 sqft
 Single-Family Home
  Built in 2018
  0.3acre lot
 3 car garage
  $235/sqft
  Listed 24 days ago
Property Description
Nestled on a quiet cul-de-sac on a beautifully maintained 0.3-acre lot, this exceptional 2018 Beiler Home Builders home offers nearly 4,900 square feet of finished living space with 7 bedrooms and 4.5 bathrooms. Quality craftsmanship is evident throughout with hardwood flooring, wainscoting, wrought iron staircase spindles, and thoughtful architectural details. A soaring two-story foyer opens to a versatile front office with French doors, designer lighting, and an accent wall, which could also serve as a formal dining room. The main-floor primary suite is a private retreat featuring a tray ceiling with ambient lighting, tiled fireplace with built-in TV above, walk-in closet, and spa-inspired bath with dual quartz vanities, freestanding soaking tub, and an impressive marble and tile walk-in shower with multiple rainfall showerheads. The heart of the home is the dramatic two-story great room with coffered ceiling, floor-to-ceiling arched windows, gas fireplace, and wet bar with built-in refrigerator. The open-concept gourmet kitchen features quartz countertops, abundant cabinetry, an oversized island with farmhouse sink, pot filler, and walk-in pantry. The adjoining dining area includes built-in bench seating overlooking the stamped concrete patio and backyard. Also on the main level are a powder room, spacious laundry/mudroom with built-in cabinetry and utility sink, and a second bedroom that could easily serve as a private office. Upstairs, a loft-style sitting area connects three spacious bedrooms with walk-in closets. One offers a private bath and attached bonus room, creating the option for a second primary suite, nursery, office, playroom, fitness room, or hobby space. An additional full bath completes this level. The finished lower level adds a large family room, two additional bedrooms with walk-in closets, a full bath connected to one bedroom, and abundant storage—ideal for guests, multigenerational living, or recreation. Exceptional craftsmanship, high-end finishes, and flexible living spaces make this one-of-a-kind home as functional as it is impressive.
- Listing Status:
- Active
- Data Last Updated:
- August 7, 2026 at 7:16AM
- Listing Office:
- Coldwell Banker Realty : 7177358400
- Listing Agent:
- Amy Beachy : 7176068254
- MLS ID:
- PALA2091672

- General: SidewalksAbove GradeBelow Grade
- Style: Traditional
- Other Structures: RoofPorchPatio
- Parking: Paved Driveway
- Roofing: Architectural Shingle
- Windows: Energy efficientDouble hungInsulated
- General: StuccoStoneHardiPlank Type2Concrete Perimeter
- Originating MLS: BRIGHT_MAIN
- School District: MANHEIM TOWNSHIP
- County: LANCASTER-PA
- Zoning: RESIDENTIAL390-89888-0-0000
- View: Garden/LawnStreet
- Utilities: Electric availableNatural gas availableWater availableSewer available200 amp service
- Water: Public
- Sewer: Public Septic
- Source: BRIGHT_MAIN
This listing courtesy of Amy Beachy , Coldwell Banker Realty
Monthly Payment
- Principal & Interest $
- Property Taxes $
- Home Insurance $
- VA Funding Fee $