510 HENSLEY ST, Lititz, PA 17543
- 3 beds |
- 1 bath |
- 1,394 sqft
 Single-Family Home
 Built in 1967
 5,663sqft lot
 —— car garage
 $208/sqft
 Listed 6 days ago
Property Description
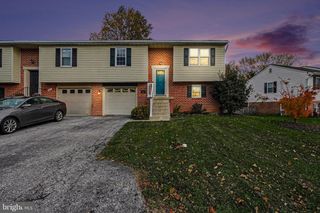
*************OFFER DEADLINE*********** TUESDAY, 11/17 @ 5PM. Roof replaced 3/2019. Here it is......the affordable updated home in Lititz that you have been waiting for! ...........so close to downtown!!!!!! Natural stone, hardwood floors, and inviting outdoor spaces bring character and comfort to 510 Hensley Street! ...............Remodeled in 2021, this Lititz home features a semi-open floor plan with hardwood flooring and a distinctive natural stone wall along the living room stairwell. Open kitchen with island, and dining.Newer windows complement the home’s updates. .................Upstairs, you’ll find three bedrooms with hardwood floors and a remodeled full bath................... The finished lower-level recreation room offers flexible space for relaxing, hobbies, or entertaining, while a separate storage and laundry room provides everyday convenience. Bilco doors offer exterior access from the basement. Outside, mature landscaping frames the level front yard, while a spacious rear patio overlooks a level backyard—an inviting setting for outdoor dining or unwinding. Set in a quiet neighborhood close to schools, this home is within walking distance (0.6) of downtown Lititz’s restaurants, shops, Lititz Springs Park, seasonal Thursday market, and community activities. Enjoy the charm of Lititz with comfortable living spaces inside and out! ****There has been a hold up with photos due to new siding being installed on the entire home. If you would like to see videos please go to my instagram : realestatebymissb and there are videos of the home.
- Listing Status:
- Active
- Date Added:
- November 12, 2026
- Data Last Updated:
- November 19, 2026 at 3:17AM
- Listing Office:
- Lusk & Associates Sotheby's International Realty : 7172919101
- Listing Agent:
- Brenda Lee Altenderfer : 4846455023
- MLS ID:
- PALA2098188

- General: Awning(s)Exterior LightingAbove GradeBelow Grade
- Style: Traditional
- Other Structures: PorchPatio
- Parking: Asphalt Driveway
- Roofing: ShingleComposite
- Windows: Double hung
- General: BrickShingle SidingStick Built2BlockConcrete Perimeter
- Road/Access: 50
- Originating MLS: BRIGHT_MAIN
- School District: WARWICK
- County: LANCASTER-PA
- Zoning: RESD3708801200000
- Utilities: Natural gas availablePhone availableSewer availableWater availableElectric available200 amp service
- Water: Community
- Sewer: Public Sewer
- Source: BRIGHT_MAIN
- Exclusions: Staging Items
This listing courtesy of Brenda Lee Altenderfer , Lusk & Associates Sotheby's International Realty
Monthly Payment
- Principal & Interest $
- Property Taxes $
- Home Insurance $
- VA Funding Fee $

 New - 2 days ago