695 SUE DR, Lititz, PA 17543
- 3 beds |
- 3 baths |
- 2,748 sqft
 Single-Family Home
  Built in 1999
  0.44acre lot
 3 car garage
  $236/sqft
  Listed 20 days ago
Property Description
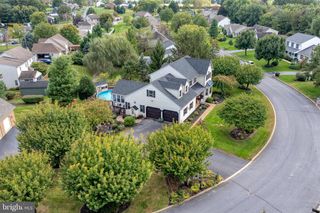
Nestled in the heart of highly sought-after town of Lititz, this stunning all-brick Cape Cod offers the perfect blend of comfort, thoughtful updates, and exceptional indoor-outdoor living. Designed with the convenience of one-floor living, the home features a spacious first-floor primary suite complete with a soaking tub, walk-in shower, double-bowl sink, updated vanity with abundant storage, and a generous walk-in closet. The light-filled kitchen opens seamlessly to the living room, creating an inviting space for everyday living and entertaining, while the dining room is accented by a cozy fireplace. Just beyond, the breathtaking four-seasons room with cathedral ceilings provides the ideal place to relax and enjoy views of the backyard retreat. Step outside to the large inground pool with a diving board and a fully fenced yard offering plenty of room for recreation, pets, and gatherings. Upstairs, you'll find two spacious bedrooms, a full bath, and a walk-in storage attic with endless potential for additional living space or storage. A desirable 3-car garage completes the home. Recent improvements include a new roof (2021), new front door (2022), new water heater (2025), new luxury vinyl plank flooring on the second floor (2026), and an updated primary bath vanity with enhanced storage (2026). This exceptional home offers comfort, convenience, and the lifestyle you've been dreaming of just minutes from downtown Lititz.
- Listing Status:
- Pending
- Date Added:
- July 18, 2026
- Data Last Updated:
- August 7, 2026 at 7:16AM
- Listing Office:
- Coldwell Banker Realty : 7177358400
- Listing Agent:
- Beth A Andrew : 7172836265
- MLS ID:
- PALA2092062

- General: AtticBathroom - Soaking TubBuilt-InsCeiling Fan(s)Central VacuumEntry Level BedroomFamily Room Off KitchenFloor Plan - OpenPantryPrimary Bath(s)Recessed LightingWalk-in Closet(s)Window TreatmentsWood Floors
- Rooms: Living RoomDining RoomPrimary BedroomBedroom 2Bedroom 3KitchenFoyerSun/Florida RoomLaundryBathroom 2AtticPrimary BathroomHalf Bath
- Appliances: Built-In MicrowaveCooktopDishwasherDisposalDryerFreezerOven - WallRefrigeratorStainless Steel AppliancesWasherWater Conditioner - Owned
- Laundry: Main Floor
- Basement: Outside entranceUnfinishedWindows
- Flooring: HardwoodLuxury vinyl plank
- A/C: Central A/C
- Heating: Forced AirOil
- Fireplace: Gas/PropaneFireplaceFireplaces: 1
- Disability Feature: Level Entry - Main
- General: Above GradeBelow Grade
- Style: Cape Cod
- Pool: In groundFenced
- Roofing: Composite
- General: Frame1.5Block
- Originating MLS: BRIGHT_MAIN
- School District: WARWICK
- County: LANCASTER-PA
- Zoning: RESIDENTIAL600-12178-0-0000
- Fencing: Wood
- Utilities: 200 amp service
- Water: Public
- Sewer: Public Sewer
- Source: BRIGHT_MAIN
This listing courtesy of Beth A Andrew , Coldwell Banker Realty
Monthly Payment
- Principal & Interest $
- Property Taxes $
- Home Insurance $
- VA Funding Fee $

 New - 1 day ago