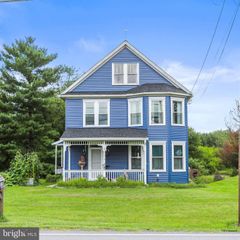
37 N QUEEN ST, Littlestown, PA 17340
- 4 beds |
- 2 baths |
- 1,760 sqft
 Single-Family Home
  Built in 1800
  10,019sqft lot
 2 car garage
  $165/sqft
  Listed 16 days ago
Property Description
This 4-bedroom, 2 bath home has loads of character including beautiful wood moldings and an oak floor in the living room. The entrance foyer highlights an open stairway with an elaborate newel post and turned spindles leading to the 2nd level. The large dining room has a solid maple floor and pocket doors to the living room. The home is heated by a Burnham natural gas boiler supplying hot water radiator heat. There is a bathroom on each level, and all the 2nd level bedrooms have closets. There is also a 11’ x 10’6” covered rear brick patio, fenced in yard leading to a 34’W x 56’L 2 story barn with an attached 14’6” x 56’ carport with blacktop for at least 3 cars. The interior with a little bit of work has incredible potential to be beautiful. HISTORY: In 1894 a cigar factory from White Hall was moved here. Later the cigar factory moved to M Street in Littlestown. This property then became the Henry A Spalding property and a large 2 story barn used as a Livery stable was built in the rear. This was a thriving horse-trading business in the early 1900’s, one of the employees Charles McCaffrey worked for Henry Spalding and later acquired the property into the McCaffrey family. This information is in the Littlestown Bicentennial Book Vol. I on page 144. There is an old cupboard door in the office of the barn with the name H.A. Spalding stenciled on the inside. Included with the property is a refrigerator, natural gas range/oven and Red Cedar wardrobe on 2nd floor stays with the house.
- Listing Status:
- Active
- Data Last Updated:
- August 6, 2026 at 3:21PM
- Listing Office:
- RE/MAX Quality Service, Inc. : 7176325111
- Listing Agent:
- Randy Hilker : 7174517795
- MLS ID:
- PAAD2022406

- General: Above GradeBelow Grade
- Style: Victorian
- Other Structures: PorchPatio
- Parking: Paved Parking
- Roofing: Asphalt
- Windows: Double pane windowsInsulatedStorm
- General: Aluminum Siding2.5Stone
- Originating MLS: BRIGHT_MAIN
- School District: LITTLESTOWN AREA
- County: ADAMS-PA
- Zoning: TCMU27008-0098---000
- View: Street
- Fencing: Other
- Utilities: 100 amp serviceFusesKnoband tube
- Water: Public
- Sewer: Public Sewer
- Source: BRIGHT_MAIN
This listing courtesy of Randy Hilker , RE/MAX Quality Service, Inc.
Monthly Payment
- Principal & Interest $
- Property Taxes $
- Home Insurance $
- VA Funding Fee $

 New - 1 day ago