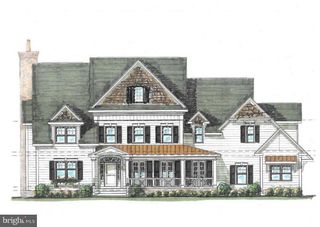
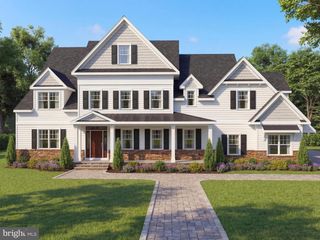
1080 BEECH HOLLOW ROAD, Lower Gwynedd, PA 19002
- 4 beds |
- 4 baths
 Single-Family Home
  Built in 2026
  1.7acre lot
 3 car garage
  $——/sqft
  Listed 1 month ago
Property Description
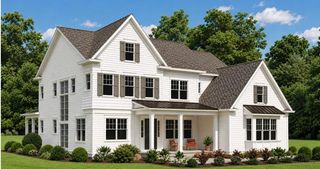
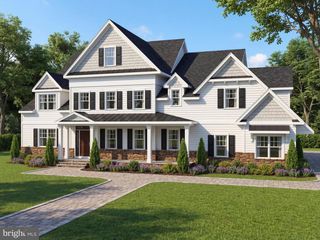
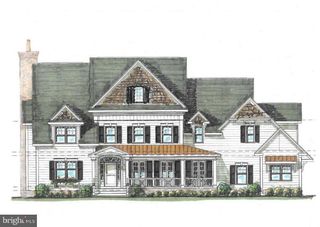
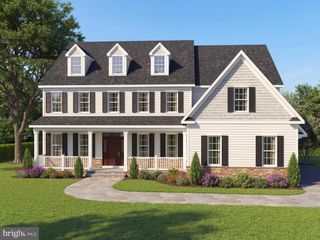
Welcome to your dream home! Nestled on a beautiful 1.7-acre lot in prestigious Lower Gwynedd, this exceptional new construction home by Marc Salamone Homes offers the perfect blend of luxury, space, and craftsmanship. Highlights include a gourmet kitchen featuring a large center island and top-of-the-line appliances, including two ovens—ideal for both everyday living and entertaining. The open-concept kitchen and dining area flow seamlessly into an expansive two-story family room, creating a bright and inviting main living space. Step outside to a spacious deck, perfect for outdoor dining, relaxing, or entertaining while overlooking the picturesque property. The home also features a irrigation system, helping to keep the professionally landscaped grounds lush and beautiful with ease. The first floor showcases hardwood flooring throughout and includes a welcoming foyer, formal dining room, private study perfect for a home office, sunlit breakfast area, walk-in pantry, mudroom with access to the attached three-car garage and driveway, and a conveniently located powder room. Upstairs, retreat to the impressive Owner’s Suite featuring a generous walk-in closet with built-ins and a luxurious en-suite bath complete with a soaking tub, oversized shower, and dual vanity. Three additional spacious bedrooms, two full bathrooms, and a second-floor laundry room complete the upper level. Built-in custom closets throughout. Located in the highly sought-after Wissahickon School District, this home offers the best of modern living in a serene suburban setting. Schedule your showing today!
- Listing Status:
- Active
- Data Last Updated:
- August 8, 2026 at 3:17AM
- Listing Office:
- Howard Hanna Real Estate Services : 2156432500
- Listing Agent:
- Arthur B. Herling : 2154313944
- MLS ID:
- PAMC2185784

- General: Underground Lawn SprinklerAbove Grade
- Style: Colonial
- Parking: Asphalt Driveway
- General: Stone2Concrete Perimeter
- Originating MLS: BRIGHT_MAIN
- School District: WISSAHICKON
- County: MONTGOMERY-PA
- Zoning: R39-00-00150-099
- Water: Public
- Sewer: Public Sewer
- Source: BRIGHT_MAIN
This listing courtesy of Arthur B. Herling , Howard Hanna Real Estate Services
Monthly Payment
- Principal & Interest $
- Property Taxes $
- Home Insurance $
- VA Funding Fee $