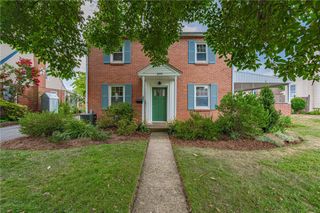
1260 Grange Road, Lower Macungie Twp, PA 18106
- 3 beds |
- 3 baths |
- 1,787 sqft
 Single-Family Home
  Built in 1860
  0.88acre lot
 3 car garage
  $224/sqft
  Listed 1 day ago
Property Description
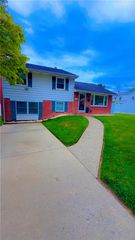
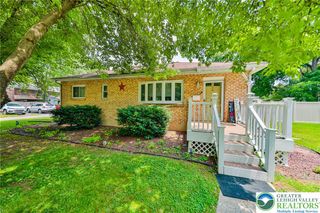
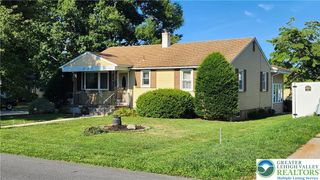
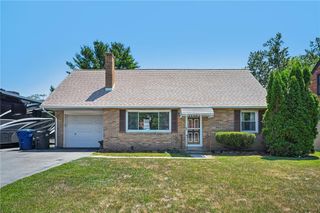
This charming 1860 farmhouse features 3 bedrooms, 1.5 bathrooms, and hardwood floors. The main level includes a living room with a wood-burning fireplace, a large mudroom, a dedicated laundry room, and a remodeled kitchen plus a half bath, along with a bonus room perfect for an office or sitting room, with lots of natural light. The second level includes 3 bedrooms and a remodeled bathroom. Outdoors, the property offers a large yard with a storage shed and an oversized 3-car garage with space above- complete with kitchen and another full bathroom, perfect for an in-law suite or office space. Partially redone and ready for a buyer's finishing touches, this home is conveniently located near Air Products with quick access to Route 222 and Hamilton Blvd. Updates include: remodeled kitchen, bathroom, siding, mini-splits and many more- see full list in documents section.
- Listing Status:
- Active
- Data Last Updated:
- August 20, 2026 at 7:23AM
- Listing Office:
- Keller Williams Allentown : (610) 435-1800
- MLS ID:
- 783023
- General: DeckFire PitPorchShedShed(s)Workshop
- Style: Farmhouse
- Other Structures: Shed(s)Workshop
- Parking: DrivewayDetachedGarageGarage Door Opener
- Roofing: AsphaltFiberglass
- Windows: Replacement Windows
- General: Vinyl SidingWood Siding2
- Originating MLS: HIGH_LHI
- School District: East Penn
- County: Lehigh
- Zoning: U547524361002-1
- Utilities: 200+ Amp Service
- Water: Well
- Sewer: Public Sewer
- Source: HIGH_LHI
- Ownership: Fee Simple
This listing courtesy of Keller Williams Allentown
Monthly Payment
- Principal & Interest $
- Property Taxes $
- Home Insurance $
- VA Funding Fee $

 New - 2 days ago