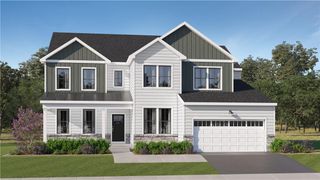
5199 Surrey Court, Lower Macungie Twp, PA 18104
- 5 beds
- 4,210 sqft
 Single-Family Home
  Built in 2026
  0.46acre lot
 2 car garage
  $238/sqft
  Listed 25 days ago
Property Description
QUICK DELIVERY AVAIOLABLE FALL 2026 - The Washington home design offers versatile living spaces within a thoughtfully designed open floor plan. The spacious main living space is highlighted by a family room and a casual dining area adjacent to the well-appointed kitchen featuring wraparound counter and cabinet space, pantry, and a center island. Upstairs, the primary bedroom suite is enhanced by dual walk-in closets and a serene private bath with dual vanities, a luxurious shower, and a private water closet. Secondary bedrooms, one with a private bath and two sharing a full bath, offer walk-in closets and are central to easily accessible second floor laundry. Additional features include a multi-generational suite with full bath and walk-in-closet, private study, a powder room on the first floor, a convenient everyday entry, and plenty of storage. UPGARDES TO THIS HOME INCLUDE 1ST FLOOR IN-LAW SUITE WITH FULL BATHROOM, CUSTOM GOURMET WITH QUARTZ COUNTERS, GAS FIREPLACE IN FAMILY ROOM, LARGE COMPOSITE DECK OFF OF KITCHEN, WALK-OUT FINISHED BASEMENT WITH FULL BATHROOM AND SO MUCH MORE!
- Listing Status:
- Active
- Data Last Updated:
- August 8, 2026 at 7:20AM
- Listing Office:
- Benchmark Real Estate Co. Inc. : (215) 491-4800
- MLS ID:
- 780745
- General: Propane Tank - Owned
- Style: Colonial
- Parking: AttachedDrivewayGarage
- Roofing: AsphaltFiberglass
- General: StoneVinyl Siding2BasementSlab
- Originating MLS: HIGH_LHI
- School District: Parkland
- County: Lehigh
- Zoning: RES547651078042
- Water: Public
- Sewer: Public Sewer
- Source: HIGH_LHI
- Ownership: Fee Simple
This listing courtesy of Benchmark Real Estate Co. Inc.
Monthly Payment
- Principal & Interest $
- Property Taxes $
- Home Insurance $
- VA Funding Fee $

 New - 2 days ago