Address unavailable.
- 5 beds |
- 4 baths |
- 5,355 sqft
 Single-Family Home
  Built in 2026
  —— sqft lot
  2 car garage
  $163/sqft
  Listed 5 days ago
Property Description
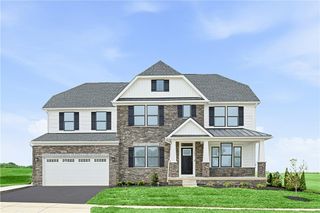
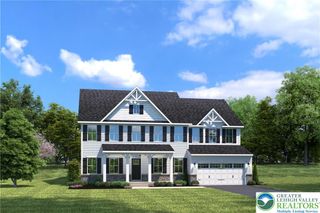
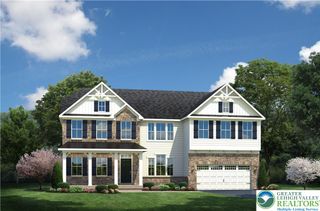
To be built Versailles. The Versailles combines timeless elegance with modern design to create a home that is both beautiful and functional. A light-filled foyer welcomes you inside, where a formal dining room and private living room offer plenty of space for entertaining. Prefer a home office? The living room can be converted into a study with the addition of French doors. The impressive two-story family room flows seamlessly into the spacious dinette and gourmet kitchen, featuring a large center island and convenient access to the attached two-car garage. A first-floor bedroom with a full bath provides the perfect space for guests or multigenerational living. Upstairs, an open loft leads to two generously sized secondary bedrooms and a full bath, along with a private guest suite featuring its own en suite bathroom. The luxurious owner's suite is designed for comfort, complete with a sitting area, dual walk-in closets, and a spa-inspired bath with dual vanities. The included finished basement adds even more living space for entertaining, relaxing, or family time, with the option to add a media room for the ultimate movie-night experience. Come home to The Versailles, where space, style, and flexibility come together to fit the way you live. Photos are representative.
- Listing Status:
- Active
- Data Last Updated:
- August 8, 2026 at 1:19AM
- Listing Office:
- NVR Inc : (703) 955-4875
- MLS ID:
- 781963
- Style: Colonial
- Parking: AttachedGarage
- Roofing: AsphaltFiberglass
- General: Vinyl Siding
- HOA Amenities: Quarterly
- Originating MLS: HIGH_LHI
- School District: East Penn
- County: Lehigh
- Zoning: 0
- Water: Public
- Sewer: Public Sewer
- Source: HIGH_LHI
- Ownership: Fee Simple
This listing courtesy of NVR Inc
Monthly Payment
- Principal & Interest $
- Property Taxes $
- Home Insurance $
- VA Funding Fee $