Address unavailable.
- 4 beds |
- 3 baths |
- 4,009 sqft
 Single-Family Home
 Built in 2026
 —— sqft lot
 2 car garage
 $196/sqft
 Listed 1 month ago
Property Description
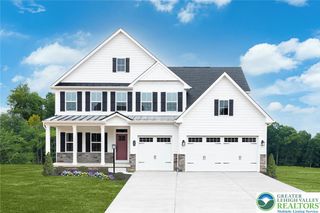
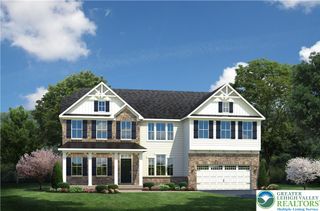
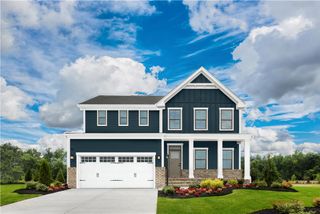
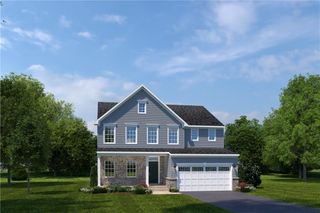
To be built Corsica. Welcome home to the Corsica, a single-family home designed for the way you live. Step through the front door into a breathtaking two-story foyer that makes a lasting first impression. From there, you'll find elegant formal living and dining rooms, or continue into the heart of the home where a stunning great room flows effortlessly into the gourmet kitchen. Complete with a large center island, this open-concept space is perfect for entertaining family and friends. Upstairs, a spacious loft provides the ideal setting for a media room, play area, or additional gathering space. Three secondary bedrooms and a full bath offer comfort and privacy for family and guests, while the luxurious owner's suite serves as a private retreat with two walk-in closets and a spa-inspired bath featuring dual vanities. The included finished basement expands your living space even further, making it perfect for an in-law suite, home gym, hobby room, or the ultimate hangout area. Discover the space, style, and flexibility you've been looking for in the Corsica.
- Listing Status:
- Active
- Data Last Updated:
- November 19, 2026 at 5:26AM
- Listing Office:
- NVR Inc : (703) 955-4875
- MLS ID:
- 785178
- Style: Colonial
- Parking: AttachedGarage
- Roofing: Other
- General: Vinyl Siding
- HOA Amenities: 75.0Monthly
- Originating MLS: HIGH_LHI
- School District: East Penn
- County: Lehigh
- Zoning: Residential0
- Water: Public
- Sewer: Public Sewer
- Source: HIGH_LHI
- Ownership: Fee Simple
This listing courtesy of NVR Inc
Monthly Payment
- Principal & Interest $
- Property Taxes $
- Home Insurance $
- VA Funding Fee $