$434,990
Address unavailable.
- 3 beds |
- 3 baths |
- 2,067 sqft
 Town Home
  Built in 2026
  —— sqft lot
  1 car garage
  $210/sqft
  Listed 24 days ago
Property Description
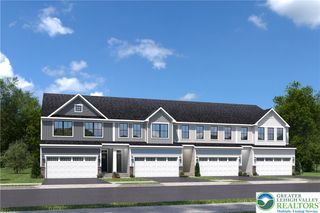
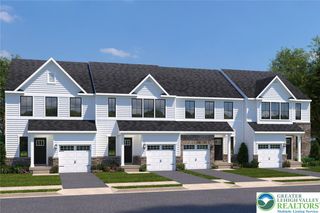
Under Construction- The Roxbury townhome offers a flexible, 1-car garage floor plan designed for modern living. From the welcoming foyer, a hall leads to the stunning great room, which flows to the dinette and gourmet kitchen with abundant counter space. Upstairs, 2 spacious bedrooms and a full bath provide privacy and comfort. Your luxurious owner’s suite includes a gorgeous tray ceiling, two huge closets and an optional double vanity bath with seated shower. On the basement level, add a full bath to the recreation room for even more entertaining space. You’ll feel right at home in The Roxbury.
- Listing Status:
- Active
- Data Last Updated:
- August 8, 2026 at 1:19AM
- Listing Office:
- NVR Inc : (703) 955-4875
- MLS ID:
- 780731
- Style: Craftsman
- Parking: AttachedGarageGarage Door Opener
- Roofing: Other
- General: Vinyl Siding
- HOA Amenities: 90.0Monthly
- Originating MLS: HIGH_LHI
- School District: East Penn
- County: Lehigh
- Zoning: Residential0
- Water: Public
- Sewer: Public Sewer
- Source: HIGH_LHI
- Ownership: Fee Simple
This listing courtesy of NVR Inc
Monthly Payment
$Est. Payment
- Principal & Interest $
- Property Taxes $
- Home Insurance $
- VA Funding Fee $