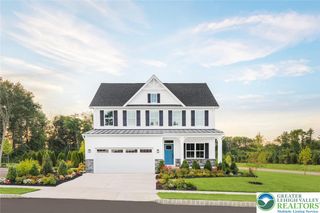
Address unavailable.
- 4 beds |
- 3 baths |
- 2,737 sqft
 Single-Family Home
  Built in 2026
  —— sqft lot
  2 car garage
  $232/sqft
  Listed 28 days ago
Property Description
Under Construction - Welcome home to the Ballenger at Lehigh Preserve. Discover the only new single-family homes in the highly desirable East Penn School District featuring an included finished basement and luxury upgrades already built into the price. Conveniently located near Routes 100, 22, 78, and the PA Turnpike, Lehigh Preserve offers exceptional access to shopping, dining, employment centers, and outdoor recreation. The Ballenger delivers the perfect balance of space and flexibility. Enter through the covered front porch into a versatile flex room, ideal for a home office, playroom, formal dining room, or additional living space. The open-concept main level showcases a spacious kitchen with a large center island, upgraded tile backsplash, cabinet crown molding, contemporary cabinet hardware, gas range hook-up, and stylish pendant lighting. The kitchen flows seamlessly into the dining area and family room, where a cozy gas fireplace creates the perfect gathering space. Upgraded luxury vinyl plank flooring extends throughout the flex room, family room, and staircase, providing both durability and modern appeal. Enhanced LED lighting packages illuminate both common living areas and bedrooms. Upstairs, the owner's suite features dual walk-in closets and a spa-inspired bathroom with an upgraded Roman shower. Choose a traditional four-bedroom layout or convert one bedroom into a loft for additional living space. The included finished basement significantly expands the home's living area for added functionality and flexibility. Photos are representative only and may show optional features.
- Listing Status:
- Active
- Data Last Updated:
- August 7, 2026 at 11:21PM
- Listing Office:
- NVR Inc : (703) 955-4875
- MLS ID:
- 780517
- Style: Colonial
- Parking: AttachedGarage
- Roofing: Other
- General: Vinyl Siding
- HOA Amenities: 75.0Monthly
- Originating MLS: HIGH_LHI
- School District: East Penn
- County: Lehigh
- Zoning: Residential0
- Water: Public
- Sewer: Public Sewer
- Source: HIGH_LHI
- Ownership: Fee Simple
This listing courtesy of NVR Inc
Monthly Payment
- Principal & Interest $
- Property Taxes $
- Home Insurance $
- VA Funding Fee $