4559 Oakwood Lane, Lower Nazareth Twp, PA 18064
- 6 beds |
- 4 baths |
- 4,974 sqft
 Single-Family Home
  Built in 2006
  1.04acre lot
 4 car garage
  $251/sqft
  Listed 25 days ago
Property Description
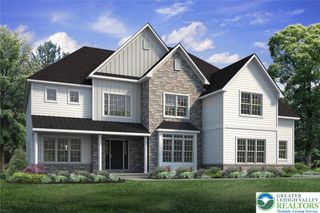
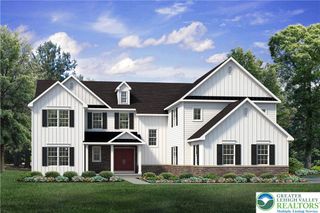
Welcome to this truly one of a kind custom Colonial, offered for sale for the very first time by its original owners in the highly sought-after Sterling Oaks community within the Nazareth Area School District. Situated on a beautifully landscaped 1.04-acre lot, this meticulously maintained home offers nearly 5,000 square feet of thoughtfully designed living space, including a seamless home within a home addition that creates a floor plan rarely found in today’s market. Originally built in 2006 and expanded in 2016, this exceptional property offers 6 bedrooms, 3 full bathrooms, 1 half bath, two full kitchens, two laundry rooms, and an attached 4-car garage. Designed to accommodate today’s evolving lifestyles, it provides incredible flexibility while maintaining the warmth, comfort, and feel of a single-family home. The original residence features hardwood flooring throughout the main level, a private first-floor office, spacious sun-filled rooms, and an inviting family room with a wood-burning fireplace. The kitchen is the heart of the home, offering 42-inch cabinetry, stainless steel appliances, abundant workspace, and an open flow into the main living areas, making it ideal for both everyday living and entertaining. Upstairs, the primary suite features a tray ceiling and a private bath with a Jacuzzi tub, while all three full bathrooms are finished with Corian double vanities. The thoughtfully designed addition blends seamlessly with the original home, creating a true home within a home. Complete with its own full kitchen, separate laundry room, spacious living area, generously sized bedroom with an adjoining bonus room, ADA-accessible full bathroom, and two private exterior entrances, it offers endless possibilities for multigenerational living, extended family, long-term guests, or anyone seeking additional privacy without sacrificing connection. The expansive unfinished basement spans 2,800 square feet beneath both the original home and the addition, providing abundant storage and endless possibilities for future living space. Whether you envision a home theater, fitness center, golf simulator, recreation room, or the ultimate entertaining area, this blank canvas is ready to bring your vision to life. Outside, you’ll enjoy professionally landscaped grounds, an expansive driveway, timeless brick and vinyl exterior, and a spectacular 30’ x 48’ concrete patio perfect for relaxing or entertaining. Conveniently located just minutes from shopping, dining, major commuter routes, and several of the Lehigh Valley’s newest hospitals and medical centers, this home offers the perfect blend of privacy and convenience. Lovingly maintained by one family since it was built, this is more than a house it’s a home thoughtfully designed to grow with every stage of life. Opportunities to own a property that offers this level of craftsmanship, versatility, and timeless design are exceptionally rare.
- Listing Status:
- Active
- Data Last Updated:
- August 8, 2026 at 2:21PM
- Listing Office:
- Better Homes & Garden R.E. : (570) 421-8950
- MLS ID:
- 780316
- General: PorchPatioPropane Tank - Owned
- Style: Colonial
- Parking: AttachedDrivewayGarageOff StreetOn StreetGarage Door Opener
- Roofing: AsphaltFiberglass
- General: BrickVinyl Siding2
- Originating MLS: HIGH_LHI
- School District: Nazareth
- County: Northampton
- Zoning: AL7 5 7J-79 0418
- Utilities: 200+ Amp Service
- Water: Public
- Sewer: Septic Tank
- Source: HIGH_LHI
- Ownership: Fee Simple
This listing courtesy of Better Homes & Garden R.E.
Monthly Payment
- Principal & Interest $
- Property Taxes $
- Home Insurance $
- VA Funding Fee $