2021 Leithsville Road, Lower Saucon Twp, PA 18055
- 3 beds |
- 2 baths |
- 1,638 sqft
 Single-Family Home
  Built in 1940
  10,498sqft lot
 2 car garage
  $208/sqft
  Listed 1 month ago
Property Description
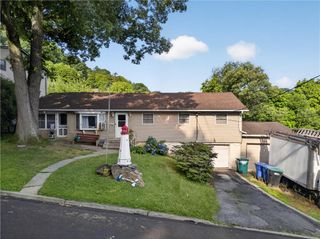
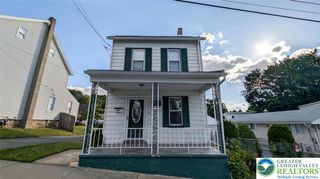
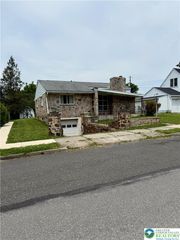
•••MULTIPLE OFFERS RECEIVED- highest & best due 7/29 7pm. ••• BACK ON MARKET- after only one weekend of initial showings, this home was pending sale & ready for its new owner. By no fault of the seller- with completion of appraisal & just awaiting close this quaint charmer is back on the market. Nestled in highly desired Lower Saucon Township, this beautifully refreshed 1940 Cape Cod blends classic charm and character with unexpected spaciousness, offering 1,638 square feet of updated living area on a lush quarter-acre lot. Priced well below the area's median price point, this home is an absolute dream for growing families looking to plant roots in the top-tier Saucon Valley School District. From the moment you arrive, you will fall in love with its quaint, timeless curb appeal. A welcoming walkway, lined with mature trees that provide exceptional peace and privacy, guides you straight to the covered front porch. Step inside to the true heart of the home: a large, inviting eat-in kitchen that flows effortlessly into a sunny dining area and cozy living room setup. This highly versatile floor plan features 3 to 4 bedrooms, highlighted by a main-floor bedroom and attached study for ultimate convenience. At the center of the main level sits a beautifully renovated half-bath addition. Heading upstairs, you will find a completely renovated full bathroom alongside plenty of bonus rooms that can be tailored to fit your exact lifestyle. This upper level includes a bedroom with a fantastic walk-in closet, a sprawling primary bedroom that leads right into a huge bonus hobby room, and an extra-bright space that makes a perfect home office, playroom, or storage haven. Outside, the property is a dream for anyone who loves weekend projects or needs extra storage, boasting a generous yard with a handy shed, a huge parking pad, and a massive two-car garage complete with a dedicated workshop and newly rebuilt lofted framing. It is the perfect blend of a quiet, old-school neighborhood feel that is still just minutes from major highways, giving you a peaceful retreat that never sacrifices convenience. Showings begin Saturday 6/27.
- Listing Status:
- Pending
- Data Last Updated:
- August 8, 2026 at 2:21PM
- Listing Office:
- Keller Williams Allentown : (610) 435-1800
- MLS ID:
- 779467
- General: Dining AreaEat-in KitchenSmart Home
- Appliances: DishwasherElectric DryerGas OvenRefrigeratorWasher
- Laundry: Electric Dryer Hookup
- Basement: Exterior EntryFull
- Flooring: HardwoodLuxury VinylLuxury VinylPlank
- A/C: Ceiling Fan(s)Wall/Window Unit(s)
- Heating: Hot WaterOil
- General: PorchPatioShedShed(s)Workshop
- Style: Cape Cod
- Other Structures: Shed(s)Workshop
- Parking: DrivewayDetachedGarageOff Street
- Roofing: AsphaltFiberglass
- General: BlockConcreteVinyl Siding1
- Road/Access: Paved
- Originating MLS: HIGH_LHI
- School District: Saucon Valley
- County: Northampton
- Zoning: 19R40R7SE1-1-8-0719
- Utilities: 100 Amp ServiceCircuit Breakers
- Water: Well
- Sewer: Holding Tank
- Source: HIGH_LHI
- Ownership: Fee Simple
This listing courtesy of Keller Williams Allentown
Monthly Payment
- Principal & Interest $
- Property Taxes $
- Home Insurance $
- VA Funding Fee $

 New - 3 days ago