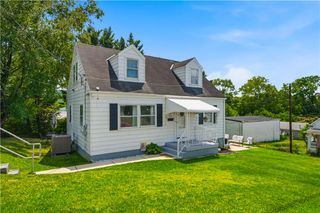
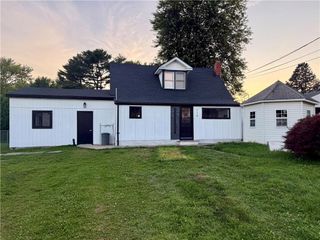
2529 Ringhoffer Road, Lower Saucon Twp, PA 18055
- 4 beds |
- 1 bath |
- 1,064 sqft
 Single-Family Home
  Built in 1957
  1.49acre lot
 3 car garage
  $305/sqft
  Listed 29 days ago
Property Description
ALL OFFERS KINDLY REQUESTED BY NOON, Wednesday, July 15th. Offered for sale for the very first time by its original owner, this lovingly maintained 4-bedroom ranch offers the perfect blend of comfort, functionality, and pride of ownership. Nestled on a peaceful 1.5 acres on two parcels in highly desirable Lower Saucon Township, this property provides a tranquil setting while remaining conveniently close to everyday amenities. Step inside to discover a bright, welcoming interior filled with natural light from oversized windows. The open-concept living, dining, and kitchen areas create an inviting flow, ideal for both everyday living and entertaining. The spacious kitchen features abundant cabinetry, generous countertop space, and modern appliances, making meal preparation a breeze. Each of the 4 bedrooms offers ample closet space, while a centrally located full bathroom serves the home with ease. Added central air conditioning ensures year-round comfort, and the utility room located just off the kitchen enhances the convenience of true one-floor living. Car enthusiasts, hobbyists, and those needing extra storage will appreciate the detached two-car garage, complete with an expanded second level and walk-out double-door access to the backyard—offering endless possibilities for a workshop, studio, or additional storage. Additional highlights include a newer roof and the highly regarded Saucon Valley School District (K–12). With its exceptional care, desirable location, and spacious grounds, this is a rare opportunity to own a home that has been cherished for generations. Schedule your private showing today and experience everything this special property has to offer.
- Listing Status:
- Pending
- Data Last Updated:
- August 8, 2026 at 12:26PM
- Listing Office:
- Realty Outfitters : (484) 851-3057
- MLS ID:
- 780503
- General: Dining Area
- Appliances: DryerElectric Water HeaterFree-Standing FreezerGas OvenGas RangeMicrowaveRefrigeratorWasher
- Basement: None
- A/C: Central Air
- Heating: Forced AirOil
- Style: Ranch
- Parking: AttachedDetachedGarage
- Roofing: AsphaltFiberglass
- General: BrickVinyl Siding1
- Originating MLS: HIGH_LHI
- School District: Saucon Valley
- County: Northampton
- Zoning: RAP8 4 1B 0719
- Utilities: Circuit Breakers
- Water: Public
- Sewer: Septic Tank
- Source: HIGH_LHI
- Ownership: Fee Simple
This listing courtesy of Realty Outfitters
Monthly Payment
- Principal & Interest $
- Property Taxes $
- Home Insurance $
- VA Funding Fee $