965 Forest Drive, Lower Towamensing Tp, PA 18071
- 3 beds |
- 2 baths |
- 1,844 sqft
 Single-Family Home
 Built in 1991
 1acre lot
 4 car garage
 $211/sqft
 Listed 2 days ago
Property Description
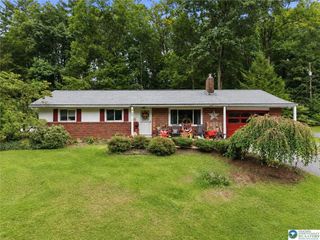
One-level living with breathtaking Blue Mountain views! Nestled on a full acre in desirable Little Gap Estates, this well-maintained 3-bedroom, 2-full-bath ranch offers 1,420 sq. ft. of comfortable living space, exceptional garage capacity, and a beautiful wooded setting. The inviting floor plan features a bright living room, an open kitchen and dining area with Corian countertops, convenient main-level laundry, and a spacious primary suite complete with a private bath, jetted tub, and walk-in closets. The true showstopper is the expansive Sunroom, where walls of windows showcase stunning views of Blue Mountain and the ski slopes illuminated at night! Whether enjoying your morning coffee or relaxing at the end of the day, this space brings the beauty of the outdoors right to you. The partially finished basement offers additional versatile space, complete with a propane ventless heater, dog-washing station, and cedar-lined closet originally designed as a sauna. Car enthusiasts and hobbyists will appreciate the impressive FOUR-CAR GARAGE setup! In addition to the attached two-car garage, a detached two-car garage features pull-down stairs to second-floor storage, its own electrical panel, and piping for a stove. Outside, enjoy the deck, welcoming front porch, fenced yard, landscape lighting, and peaceful wooded surroundings. With incredible mountain views, generous storage, and room for all your vehicles, hobbies, and outdoor equipment, this property offers a rare combination of comfort, privacy, and functionality. Schedule your private showing today!
- Listing Status:
- Active
- Data Last Updated:
- November 19, 2026 at 7:30AM
- Listing Office:
- EXP Realty LLC : (800) 397-7352
- MLS ID:
- 788117
- General: DeckFencePorchWorkshop
- Style: Ranch
- Other Structures: Workshop
- Parking: AttachedDrivewayDetachedGarageOff Street
- Roofing: AsphaltFiberglass
- General: Vinyl SidingWood Siding1Basement
- Originating MLS: HIGH_LHI
- School District: Palmerton
- County: Carbon
- Zoning: RC7B-32-A70
- View: Mountain(s)View
- Fencing: Yard Fenced
- Utilities: 200+ Amp ServiceCircuit Breakers
- Water: Well
- Sewer: Septic Tank
- Source: HIGH_LHI
- Ownership: Fee Simple
This listing courtesy of EXP Realty LLC
Monthly Payment
- Principal & Interest $
- Property Taxes $
- Home Insurance $
- VA Funding Fee $