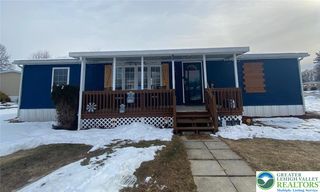
4448 Marworth Court, Macungie Boro, PA 18062
- 2 beds |
- 2 baths |
- 1,088 sqft
 Manufactured Home
  Built in 2005
  —— sqft lot
  2 car garage
  $97/sqft
  Listed 1 month ago
Property Description
It’s not just a manufactured home—it’s a must-have home! Welcome to 4448 Marworth Court, a beautifully maintained 2-bedroom, 2-bath home located in the desirable East Penn School District. Enjoy peaceful hillside views from the spacious deck, perfect for relaxing or entertaining. The home is conveniently situated just behind the Lower Macungie Township Municipal Complex, offering easy access to recreational courts, the public library, community pool, and other township amenities. A nearby walking trail winds around the community, providing a great setting for outdoor activity. Inside, you will find a spacious primary bedroom featuring a walk-in closet and private full bath. The large eat-in kitchen offers abundant cabinet space, a stainless-steel range, and plenty of room for dining. A separate laundry area includes an updated stackable washer and dryer that may also be used side by side, if preferred. The bright and inviting living room features freshly cleaned, plush wall-to-wall carpeting. A second full bathroom includes a tub and shower combination, while the generously sized second bedroom offers a wall-to-wall closet for ample storage. Additional highlights include a large storage shed, two private parking spaces directly in front of the home, and two nearby community guest parking spaces. All appliances are included. The washer, dryer, and water heater are less than five years old. Current monthly lot rent is $740 plus $32 Sewer fee, and annual property taxes are under $850. Owner is a licensed Pennsylvania real estate agent.
- Listing Status:
- Active
- Data Last Updated:
- August 8, 2026 at 6:20AM
- Listing Office:
- IronValley RE of Lehigh Valley : (610) 766-7200
- MLS ID:
- 780432
- General: Mobile Home
- Style: RanchManufactured Home
- Other Structures: Mobile Home
- Parking: Off StreetParking PadOn Street
- Roofing: AsphaltFiberglass
- General: Vinyl Siding1
- HOA Amenities: 772.0Monthly
- Originating MLS: HIGH_LHI
- School District: East Penn
- County: Lehigh
- Zoning: s-Suburban548411985606-176
- View: HillsPanoramicView
- Utilities: 200+ Amp Service
- Water: Public
- Sewer: Public Sewer
- Source: HIGH_LHI
This listing courtesy of IronValley RE of Lehigh Valley
Monthly Payment
- Principal & Interest $
- Property Taxes $
- Home Insurance $
- VA Funding Fee $