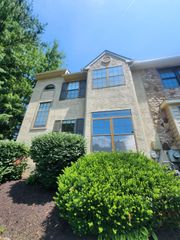
128 CRICKET DR, Malvern, PA 19355
- 3 beds |
- 3 baths |
- 2,230 sqft
 Town Home
  Built in 2017
  1,742sqft lot
 1 car garage
  $251/sqft
  Listed 1 month ago
Property Description
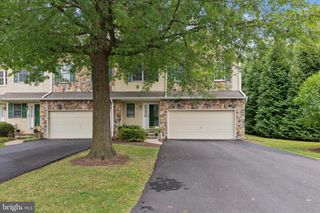
A beautifully maintained NORTH FACING townhome in the highly sought-after Malvern Walk community and located within the award-winning Great Valley School District. Featuring the largest floorplan in the neighborhood. The Strauss floorplan is among the largest models in Malvern Walk, offering approximately 2,290 square feet of living space. Step inside to discover an open-concept main level designed for today's lifestyle. Brand new carpet throughout. The heart of the home is the expansive kitchen featuring a huge center island, abundant cabinetry, and seamless flow into the dining and living areas, perfect for entertaining guests or everyday living. Large windows fill the space with natural light, creating a bright and inviting atmosphere throughout. Upstairs, the spacious primary suite offers a private retreat with a walk-in closet and en-suite bath, while two additional bedrooms provide flexibility for family, guests, or a home office. Convenient upper-level laundry adds to the home's functionality. The finished walkout basement expands the living space even further, making it ideal for a media room, home gym, playroom, or office. Step outside to the oversized deck and enjoy peaceful mornings or evening gatherings while overlooking a private wooded backdrop that provides exceptional privacy and a serene setting rarely found in townhome living. Complete with a one-car garage and a prime Malvern location just minutes from shopping, dining, major roadways, and regional rail, this home offers low-maintenance living without sacrificing space or privacy. **128 Cricket Drive is the perfect blend of open-concept living, wooded views, and a highly desirable Malvern location.**
- Listing Status:
- Pending
- Date Added:
- June 12, 2026
- Data Last Updated:
- August 7, 2026 at 10:18PM
- Listing Office:
- Keller Williams Real Estate -Exton : 6103634300
- Listing Agent:
- Erica A Walker : 6104629907
- MLS ID:
- PACT2127612

- Laundry: Upper Floor
- Basement: Fully finished
- Flooring: HardwoodCarpetCeramic tile
- A/C: Central A/C
- Heating: Forced AirNatural Gas
- Disability Feature: None
- General: Above Grade
- Style: Traditional
- General: Vinyl Siding3Slab
- HOA Amenities: Tot Lots/PlaygroundBike TrailLawn MaintenanceSnow RemovalCommon Area Maintenance192.0Monthly
- Originating MLS: BRIGHT_MAIN
- School District: GREAT VALLEY
- County: CHESTER-PA
- Zoning: RES42-03 -0574
- View: Trees/Woods
- Water: Public
- Sewer: Public Sewer
- Source: BRIGHT_MAIN
This listing courtesy of Erica A Walker , Keller Williams Real Estate -Exton
Monthly Payment
- Principal & Interest $
- Property Taxes $
- Home Insurance $
- VA Funding Fee $

 New - 1 day ago