298 PAOLI PIKE, Malvern, PA 19355
- 5 beds |
- 6 baths |
- 4,713 sqft
 Single-Family Home
  Built in 2025
  1acre lot
 3 car garage
  $414/sqft
  Listed 1 month ago
Property Description
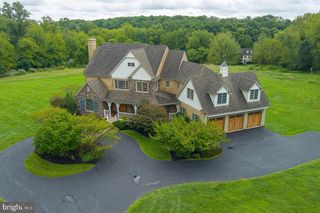
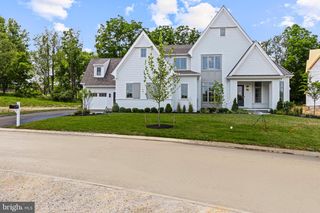
Contemporary architecture, globally sourced materials, advanced engineering, and seamlessly integrated smart-home technology define 298 Paoli Pike—a newly constructed residence bringing a distinctly modern vision of luxury living to the Main Line. Set on a level, fenced acre in Willistown Township, the home offers approximately 4,713 square feet, five bedrooms, four full and one half baths, and an exceptionally flexible floor plan. Designed as four interconnected architectural pavilions rather than one continuous structure, the layout creates distinct zones for private living, entertaining, work, wellness, guests, or multigenerational living while maintaining a cohesive flow. The home includes five designated bedrooms, four with en-suite baths, plus dedicated office, entertainment, and gym spaces. Select flex areas may be reconfigured to accommodate up to seven bedrooms, subject to municipal approval, making the home adaptable to changing lifestyles. The exterior showcases a ventilated façade clad in large-format Dekton from Cosentino’s Pietra Kode collection, paired with natural Brazilian teak, black-framed windows, minimalist railings, and a standing-seam metal roof. The result is a sophisticated, durable exterior inspired by contemporary European design. A broad motor court finished in Italian porcelain leads to oversized contemporary garage doors, while horizontal metal fencing and expansive lawn provide privacy without sacrificing openness. Inside, a dramatic two-story glass stair tower features a custom open-riser staircase of light wood, black steel, and glass, filling the home’s center with natural light. The double-height great room is highlighted by soaring ceilings, clerestory windows, an upper-level bridge, a wood ceiling, and a linear fireplace set within dramatic large-format Dekton. A multi-panel sliding glass wall opens nearly the entire living space to a protected rear courtyard with Brazilian teak soffits, creating seamless indoor-outdoor living. The minimalist European-inspired kitchen features full-height wood cabinetry, integrated stainless-steel appliances, concealed storage, a waterfall-edge island, and a large picture window overlooking the property. Large-format flooring extends throughout the first floor with radiant heat beneath. Upstairs, premium Frevini flooring, custom San Rafael doors, and Italian hardware continue the home’s refined aesthetic. DMF architectural lighting and Josh.ai smart-home technology integrate lighting, entertainment, security, motorized shades, and personalized scenes into one intuitive system. Engineered for comfort and efficiency, the home features spray-foam insulation, four zoned HVAC systems, and integrated UV air treatment. A rare Digital Passport documents the home’s framing, plumbing, electrical, and mechanical systems through 3D imaging captured during construction, providing future owners with exceptional transparency for maintenance or renovations. The heated, air-conditioned, approximately 861-square-foot garage offers flexibility for vehicle storage, a workshop, fitness studio, recreation space, or year-round storage. Conveniently located minutes from Malvern Borough, Paoli Station, and the Route 202 corridor, 298 Paoli Pike offers a rare opportunity to own a truly contemporary home designed from the ground up as a unified architectural, engineering, and smart-home system.
- Listing Status:
- Active
- Date Added:
- August 13, 2026
- Data Last Updated:
- September 24, 2026 at 5:16AM
- Listing Office:
- BHHS Fox & Roach-Haverford : 6106494500
- Listing Agent:
- Robin R. Gordon : 6102462280
- MLS ID:
- PACT2125086

- General: Exterior LightingAbove GradeBelow Grade
- Style: Contemporary
- Other Structures: BalconyPatio
- General: Concrete2Slab
- Originating MLS: BRIGHT_MAIN
- School District: GREAT VALLEY
- County: CHESTER-PA
- Zoning: RESIDENTIAL54-03 -0057
- Water: Public
- Sewer: Public Sewer
- Source: BRIGHT_MAIN
This listing courtesy of Robin R. Gordon , BHHS Fox & Roach-Haverford
Monthly Payment
- Principal & Interest $
- Property Taxes $
- Home Insurance $
- VA Funding Fee $