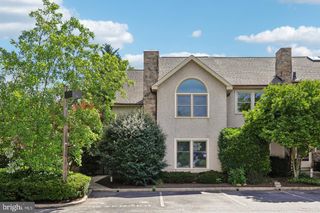
801 STONECLIFFE RD, Malvern, PA 19355
- 3 beds |
- 3 baths |
- 2,648 sqft
 Town Home
  Built in 2019
  1,307sqft lot
 2 car garage
  $261/sqft
  Listed 13 days ago
Property Description
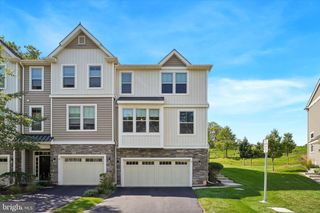
Two entrances. Two stairways. Countless ways to make the space your own. 801 Stonecliffe Road is a rare end-unit townhouse that combines privacy, flexibility, and an effortless sense of space in a turnkey setting. The journey begins on the lower level, where a large finished space with waterproof luxury vinyl plank flooring immediately invites possibilities. Use it as a home office, gym, media room, playroom, or additional living space. The generous storage area is even plumbed for a future bathroom. From here, take the stairs to the main living level, where the home opens into an inviting, light-filled space centered around a gourmet kitchen with abundant cabinetry, stainless steel appliances, and a massive island with seating. The kitchen flows naturally into the living room, where a gas fireplace creates a warm focal point and double hung doors lead to the composite deck. Nearby, the dining area is surrounded by oversized windows that bring in beautiful natural light. Upstairs, everyday living gets even easier with the laundry conveniently located near the bedrooms. The spacious primary suite offers a walk-in closet, tray ceiling, an ensuite bath with double sinks, a soaking tub, and a walk-in shower, while two additional bedrooms and a full bath complete the level. As an end unit facing single-family homes, this home enjoys a particularly private setting, enhanced by the rear privacy wall. Add the oversized 2-car garage, just under 3,000 sq. ft. of finished space, and convenient access to highways, Wawa, restaurants, and shopping, and you have a home that offers the rare combination of comfort, privacy, and easy living.
- Listing Status:
- Active
- Date Added:
- September 11, 2026
- Data Last Updated:
- September 24, 2026 at 7:17AM
- Listing Office:
- BHHS Fox & Roach-Blue Bell : 2155422200
- Listing Agent:
- Jaime E Lipson : 6107422449
- MLS ID:
- PACT2133892

- General: SidewalksStreet LightsAbove Grade
- Style: Traditional
- Roofing: Shingle
- Windows: Energy efficient
- General: BrickStoneVinyl Siding3Slab
- HOA Amenities: Tot Lots/PlaygroundCommon Area MaintenanceLawn MaintenanceSnow RemovalTrash205.0Monthly
- Originating MLS: BRIGHT_MAIN
- School District: GREAT VALLEY
- County: CHESTER-PA
- Zoning: RESI42-02 -0237
- Utilities: Cable tv200 amp service
- Water: Public
- Sewer: Public Sewer
- Source: BRIGHT_MAIN
This listing courtesy of Jaime E Lipson , BHHS Fox & Roach-Blue Bell
Monthly Payment
- Principal & Interest $
- Property Taxes $
- Home Insurance $
- VA Funding Fee $

 New - 3 days ago