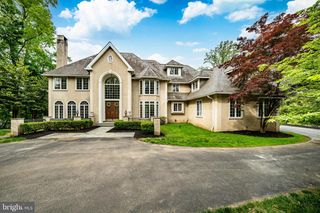
969 S WISTERIA DR, Malvern, PA 19355
- 5 beds |
- 6 baths |
- 7,136 sqft
 Single-Family Home
  Built in 1998
  2.08acre lot
 3 car garage
  $350/sqft
  Listed 7 days ago
Property Description
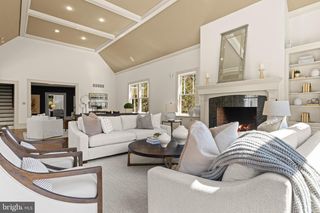
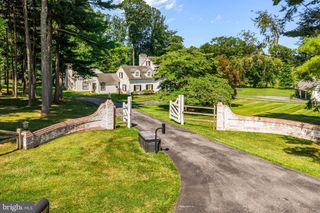
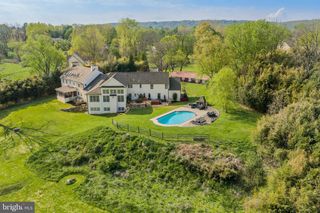
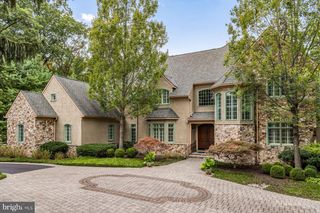
Located in sought-after Tredyffrin Township and the highly regarded Conestoga High School district, this exceptional 5-bedroom residence is privately set on a rare, level 2-acre lot at the end of a quiet cul-de-sac. Offering 4 full baths and 2 half baths, the home combines sophisticated living spaces, exceptional privacy, and resort-style amenities designed for both everyday living and entertaining. The main level features a refined, highly functional floor plan with redone hardwood floors. The luxury kitchen showcases custom cabinetry, a large center island, Sub-Zero refrigerator, gas Thermador range and wall oven, and new dishwasher. The kitchen opens to the dining area and screened-in porch, while fireplaces anchor both the dining area and spacious family room. The family room opens to a covered porch overlooking expansive lawns and beautifully landscaped gardens. A private home office, elegant sitting room, custom mudroom with built-in benches and lockers, and first-floor laundry with dog shower complete the level. Upstairs, the luxurious primary suite features a large custom walk-in closet and spa-like bath with dual vanities, standing shower, soaking tub, and private water closet. Three additional bedrooms, two full baths, and generous storage complete the second floor. Above the three-car attached garage is an exceptional private recreation and guest suite featuring a large recreation room with bar, pool table, shuffleboard, wine refrigerator, and surround-sound movie area, plus a private bedroom and full bath. The garage includes a dedicated EV charging space. The finished walk-out lower level offers a home gym, comfortable hangout space, abundant storage, and a convenient half bath—perfectly positioned for pool and outdoor use. The walk-out provides easy access to the property's exceptional outdoor amenities. Outside, a flagstone terrace surrounds the pool and hot tub, creating a private resort-like retreat overlooking the level, landscaped grounds. A dedicated sport court behind the garage accommodates basketball and pickleball, adding to the property's exceptional recreational offerings. Solar panels provide an additional energy-efficient enhancement. A rare combination of location, privacy, luxury, and lifestyle, this extraordinary Tredyffrin Township property offers flexible living spaces and exceptional amenities in one of the area's most sought-after settings.
- Listing Status:
- Active
- Data Last Updated:
- September 24, 2026 at 6:16AM
- Listing Office:
- Compass Pennsylvania, LLC : 6109470408
- Listing Agent:
- Ali Deane Ogelsby Farrell : 6102465970
- MLS ID:
- PACT2135790

- General: Lawn SprinklerPlay AreaAbove GradeBelow Grade
- Style: Colonial
- Pool: FencedHeatedIn groundSaltwater
- Parking: Asphalt DrivewayCircular DrivewayPaved DrivewayPrivate
- Roofing: Pitched
- General: Brick2Concrete Perimeter
- Originating MLS: BRIGHT_MAIN
- School District: TREDYFFRIN-EASTTOWN
- County: CHESTER-PA
- Zoning: RESI43090040-016
- Fencing: Aluminum
- Utilities: Cable tvPhonePropane200 amp serviceUnderground
- Water: Public
- Sewer: Public Sewer
- Source: BRIGHT_MAIN
- Exclusions: basement fridge and freezerprimary bedroom window treatmentsmirrors on wallsbidet in all bedrooms and primary (will be replaced with original standard toilet seats)bar stools and entertainment chairs and shuffle board in addition above garagegym equipment
This listing courtesy of Ali Deane Ogelsby Farrell , Compass Pennsylvania, LLC
Monthly Payment
- Principal & Interest $
- Property Taxes $
- Home Insurance $
- VA Funding Fee $