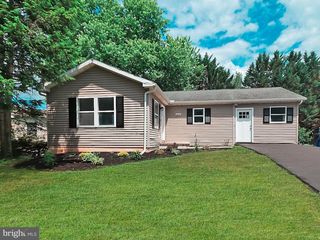
1460 CANAL ROAD EXT, Manchester, PA 17345
- 3 beds |
- 1 bath |
- 1,104 sqft
 Single-Family Home
  Built in 1982
  0.53acre lot
 —— car garage
  $235/sqft
  Listed 27 days ago
Property Description
Welcome to 1460 Canal Rd Ext in Manchester! This charming home offers the convenience of one-floor living with 3 comfortable bedrooms and 1 full bathroom, making it an excellent choice for first-time buyers, downsizers, or anyone seeking easy, functional living. Step inside to discover a bright and inviting interior with a practical layout designed for both everyday comfort and entertaining. The spacious living areas flow seamlessly, creating a warm and welcoming atmosphere for family and friends. Outside, enjoy the privacy of a fully fenced backyard—perfect for pets, play, gardening, or relaxing evenings outdoors. Whether you're hosting a summer barbecue or simply unwinding after a long day, this outdoor space offers plenty of room to enjoy. Conveniently located near shopping, dining, parks, schools, and major commuter routes, this home combines comfort, convenience, and affordability. Don't miss your opportunity to make 1460 Canal Rd Ext your next home—schedule your private showing today!
- Listing Status:
- Pending
- Data Last Updated:
- August 7, 2026 at 2:19AM
- Listing Office:
- Inch & Co. Real Estate, LLC : 7179044500
- Listing Agent:
- Peyton Scarborough : 7176838487
- MLS ID:
- PAYK2107410

- Basement: Poured concrete
- A/C: Central A/C
- Heating: Baseboard - ElectricOil
- Disability Feature: 2+ Access Exits
- General: Above GradeBelow Grade
- Style: Ranch/Rambler
- Parking: Paved Driveway
- General: Vinyl Siding1Permanent
- Originating MLS: BRIGHT_MAIN
- School District: NORTHEASTERN YORK
- County: YORK-PA
- Zoning: RESIDENTIAL26-000-05-0206-00-00000
- Fencing: Vinyl
- Water: Well
- Sewer: On Site Septic
- Source: BRIGHT_MAIN
- Exclusions: Washer & Dryer
This listing courtesy of Peyton Scarborough , Inch & Co. Real Estate, LLC
Monthly Payment
- Principal & Interest $
- Property Taxes $
- Home Insurance $
- VA Funding Fee $

 New - 22 hours ago