5110 N GEORGE STREET EXT, Manchester, PA 17345
- 3 beds |
- 2 baths |
- 1,659 sqft
 Single-Family Home
  Built in 1950
  2.05acre lot
 3 car garage
  $271/sqft
  Listed 6 days ago
Property Description
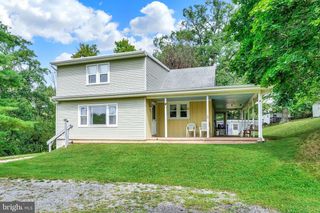
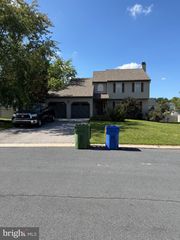
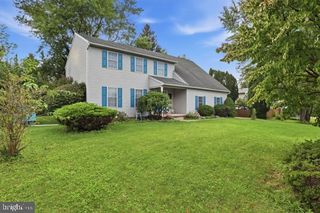
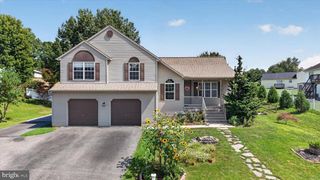
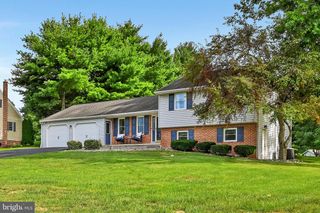
An opportunity like this doesn't come along very often in Northeastern Schools. Remodeled brick cape cod with 3 bedrooms, 2 full baths, inground fenced pool with patio area, detached 3-car oversized garage plus a utility garage, all on a 2-acre corner lot with a u-shaped driveway! This home is not a drive-by! Current owners have tastefully renovated the home with new flooring and paint throughout, new white kitchen with black stainless-steel appliances and quartz counters with subway tile backsplash, new 1st floor bath featuring pocket doors to the first-floor bedroom and living room/office, updated 2nd floor full bath, new central air system and new boiler with 4-zoned heat. Car enthusiasts will fall in love with the oversized garage space, which is equipped with electric and gas for year-round use, as well as lines for air compressors. Off the main garage is a utility garage with an overhead door which is perfect for your yard and pool equipment. Love to entertain? You will enjoy summers relaxing with friends poolside and grilling on one of the two patios. The oversized yard gives you plenty of opportunity to have a vegetable garden, RV parking or just some summer fun. Inside the home you will find a flexible floorplan of a living room, office, first floor bedroom and bath, eat-in kitchen with coffee bar and a breakfast room with sliding doors to the rear yard. The upper-level features two spacious bedrooms with lighted closets and plenty of storage, as well as another full bath. The lower level features an outside entrance as well a washer and dryer and room for crafting. Agents: Please read agent remarks.
- Listing Status:
- Active
- Date Added:
- September 18, 2026
- Data Last Updated:
- September 22, 2026 at 7:18AM
- Listing Office:
- Berkshire Hathaway HomeServices Homesale Realty : 7177577811
- Listing Agent:
- Deborah L Smith : 7173246605
- MLS ID:
- PAYK2110784

- General: Exterior LightingOutbuilding(s)Above GradeBelow Grade
- Style: Cape Cod
- Other Structures: RoofPorchPatio
- Pool: ConcreteFencedIn ground
- Parking: Asphalt DrivewayCrushed Stone
- Roofing: AsphaltShingle
- Windows: Double pane windowsEnergy efficientInsulatedLow eReplacementScreensSlidingVinyl clad
- General: BrickStick Built1.5Block
- Road/Access: 298
- Originating MLS: BRIGHT_MAIN
- School District: NORTHEASTERN YORK
- County: YORK-PA
- Zoning: MED RES26-000-06-0054-00-00000
- View: Garden/LawnStreet
- Fencing: ChainLink
- Utilities: Natural gas availableElectric availableCable tv availableSewer availableWater availablePhone available200 amp serviceCircuit breakers100 amp service
- Water: Well
- Sewer: Public Sewer
- Source: BRIGHT_MAIN
- Exclusions: all staging items
This listing courtesy of Deborah L Smith , Berkshire Hathaway HomeServices Homesale Realty
Monthly Payment
- Principal & Interest $
- Property Taxes $
- Home Insurance $
- VA Funding Fee $