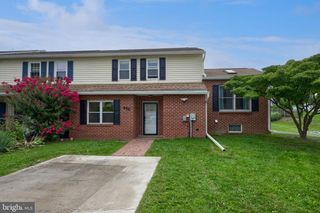
104 FLINT DR, Manheim, PA 17545
- 3 beds |
- 3 baths |
- 1,866 sqft
 Town Home
  Built in 2026
  —— sqft lot
  2 car garage
  $223/sqft
  Listed 2 days ago
Property Description
UNDER CONSTRUCTION – MOVE-IN EARLY 2027! This thoughtfully designed two-story townhome offers a perfect blend of comfort, functionality, and modern living. The main level features a welcoming front porch that opens into a private foyer with convenient access to a spacious two-car garage and a powder room. Moving further inside, the home opens up to a bright and airy open-concept living space. The dining area flows seamlessly into a generous living room, creating an ideal layout for both everyday living and entertaining. The well-appointed kitchen sits just beyond, featuring a large center island, quartz countertops, tile backsplash, and direct access to a rear concrete patio—perfect for outdoor dining or relaxing. Upstairs, the second floor offers a smartly designed layout with three bedrooms and two full bathrooms. The owner’s suite serves as a private retreat, complete with two spacious closets and an en-suite bathroom featuring a dual-sink vanity and a full bath. Two additional bedrooms are located at the opposite end of the hall, each with its own closet and convenient access to a shared full hall bath. A centrally located hallway and nearby laundry space add everyday convenience.
- Listing Status:
- Coming Soon
- Date Added:
- August 12, 2026
- Data Last Updated:
- August 7, 2026 at 6:16AM
- Listing Office:
- Today's Realty : 7177335467
- Listing Agent:
- Paul E Zimmerman : 7177335467
- MLS ID:
- PALA2092706

- General: CarpetFloor Plan - OpenFamily Room Off KitchenKitchen - IslandUpgraded CountertopsWalk-in Closet(s)Bathroom - Tub ShowerCombination Kitchen/DiningPantryPrimary Bath(s)Recessed LightingBathroom - Stall ShowerBuilt-InsDining Area
- Rooms: Dining RoomPrimary BedroomBedroom 2Bedroom 3KitchenBasementGreat RoomLaundryBathroom 2Primary BathroomHalf Bath
- Appliances: DishwasherMicrowaveOven/Range - ElectricWasher/Dryer Hookups Only
- Laundry: Upper FloorHookup
- Basement: PartialUnfinishedPoured concrete
- Flooring: Luxury vinyl plankCarpet
- A/C: Central A/C
- Heating: Forced AirNatural Gas
- Disability Feature: None
- General: Above Grade
- Style: Transitional
- Roofing: Architectural ShingleMetal
- Windows: Energy efficientLow eScreensVinyl clad
- General: Vinyl SidingStone2Crawl SpaceConcrete PerimeterPassive Radon Mitigation
- HOA Amenities: 130.0Monthly
- Originating MLS: BRIGHT_MAIN
- School District: MANHEIM CENTRAL
- County: LANCASTER-PA
- Zoning: RESIDENTIALNO TAX RECORD
- Water: Public
- Sewer: Public Sewer
- Source: BRIGHT_MAIN
This listing courtesy of Paul E Zimmerman , Today's Realty
Monthly Payment
- Principal & Interest $
- Property Taxes $
- Home Insurance $
- VA Funding Fee $

 New - 1 hour ago