118 E SCOUT ALY, Manheim, PA 17545
- 3 beds |
- 3 baths |
- 1,656 sqft
 Single-Family Home
  Built in 2007
  10,454sqft lot
 2 car garage
  $266/sqft
  Listed 1 month ago
Property Description
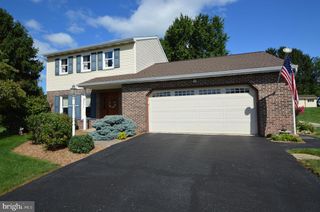
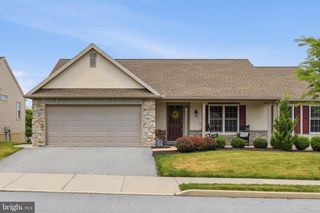
BETTER THAN NEW!! This charming traditional two story home, built in 2007, offers a perfect blend of comfort and functionality. With 1,656 sq. ft. of well-designed living space, this residence features three inviting bedrooms and two and a half bathrooms, ensuring ample room for relaxation and privacy. The heart of the home boasts a traditional floor plan, highlighted by a cozy dining area and a spacious oak kitchen equipped with modern appliances, including a refrigerator, dishwasher, built-in microwave, and electric oven/range-all include! Step inside to discover warm carpet and elegant wood floors that create a welcoming atmosphere. The primary suite features a private bath with a tub shower, double sinks and a generous walk-in closet, providing a serene retreat. Additional highlights include ceiling fans in each bedroom for year-round comfort and a convenient main-floor laundry area and half bath. Outside, the property sits on a beautifully landscaped 0.24-acre lot, featuring a cleared, level yard perfect for outdoor activities. Enjoy evenings on the new composite deck or covered front porch, surrounded by lovely landscaping. The attached two-car garage and asphalt driveway offer ample parking and easy access. With no association fees and a well-maintained exterior, including a gutter system and exterior lighting, this home is ready for you to move in and make it your own. Experience the perfect blend of comfort, style, and convenience in this delightful property! You’ll also appreciate the convenience of this walkable location with close proximity to area parks, schools, and restaurants. Don’t delay. Call today.
- Listing Status:
- Pending
- Data Last Updated:
- August 7, 2026 at 7:16AM
- Listing Office:
- Keller Williams Elite : 7172857009
- Listing Agent:
- Jamie S Clinton : 7174688566
- MLS ID:
- PALA2090962

- General: Bathroom - Tub ShowerCarpetCeiling Fan(s)Floor Plan - TraditionalDining AreaPantryPrimary Bath(s)Walk-in Closet(s)Window TreatmentsWood Floors
- Rooms: Living RoomDining RoomPrimary BedroomBedroom 2Bedroom 3KitchenBasementLaundryMud RoomStorage RoomBathroom 2Primary BathroomHalf Bath
- Appliances: RefrigeratorDishwasherBuilt-In MicrowaveOven/Range - ElectricDryerWaterHeaterWasher
- Laundry: Main Floor
- Basement: Poured concreteFullUnfinishedOutside entrance
- Flooring: CarpetCeramic tile
- A/C: Central A/C
- Heating: Heat Pump(s)Electric
- Disability Feature: 2+ Access Exits
- General: Exterior LightingGutter SystemAbove GradeBelow Grade
- Style: Traditional
- Other Structures: RoofPorchDeck
- Parking: Asphalt Driveway
- Roofing: ShingleComposite
- General: StoneStick BuiltVinyl Siding2Concrete Perimeter
- HOA Amenities: None
- Originating MLS: BRIGHT_MAIN
- School District: MANHEIM CENTRAL
- County: LANCASTER-PA
- Zoning: RESIDENTIAL400-54456-0-0000
- Utilities: 200 amp service
- Water: Public
- Sewer: Public Sewer
- Source: BRIGHT_MAIN
This listing courtesy of Jamie S Clinton , Keller Williams Elite
Monthly Payment
- Principal & Interest $
- Property Taxes $
- Home Insurance $
- VA Funding Fee $

 New - 1 day ago