1262 GRAYSTONE RD, Manheim, PA 17545
- 3 beds |
- 2 baths |
- 2,938 sqft
 Single-Family Home
  Built in 1953
  0.4acre lot
 2 car garage
  $150/sqft
  Listed 7 hours ago
Property Description
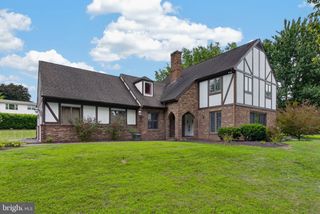
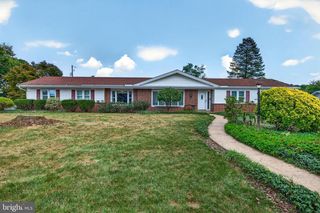
Step inside to gleaming hardwood flooring that flows through most of the main level. The eat-in kitchen features granite countertops, stainless steel appliances, tile flooring, and a convenient breakfast bar — ideal for everything from quick mornings to cozy dinner parties. Custom kitchen cabinetry with soft closing plus 3 Lazy Susans as well. The kitchen features a modern GE Induction cooktop, offering fast, efficient heating, quick boiling, and precise temperature control. Its cooler-touch surface provides added safety while producing minimal heat in the kitchen, while the double-oven provides added convenience and versatility for cooking. Please note that induction-compatible, magnetic cookware is required. The living room draws you in with its built-in bookshelves, hardwood floors, and a striking faux fireplace with elegant detailing. A first-floor bedroom and full bath offer fantastic flexibility — perfect for guests, in-laws, or a home office. The family room, added in 2011, impresses with a cathedral ceiling, hardwood flooring, electric fireplace and plenty of natural lighting, creating a bright and inviting space for daily living. Remote-controlled Hunter Douglas curtains in the family room & kitchen. Upstairs, the primary bedroom awaits with plush carpeting, joined by a third bedroom with hardwood floors and a second full bath. Two smart Nest thermostats for convenient temperature control on the app. Step outside to your own private tranquil green retreat: a patio with a Costo SunSetter retractable awning and ights overlooking a beautifully maintained backyard with views of preserved farmland beyond. A gazebo adds the perfect spot to unwind, while the detached two-car garage offers plenty of room for vehicles and storage.There is also a gardening workstation behind the garage. The finished lower level is a bonus — complete with an office, entertainment area featuring a pool table/ping pong table and bar, plus a comfortable sitting area. Endless possibilities await. This home truly has it all — schedule your showing today! Professional Photos will be uploaded August 20th.
- Listing Status:
- Active
- Date Added:
- August 20, 2026
- Data Last Updated:
- August 20, 2026 at 7:18AM
- Listing Office:
- Lusk & Associates Sotheby's International Realty : 7172919101
- Listing Agent:
- Joyce Herr : 7175724315
- MLS ID:
- PALA2093622

- General: Awning(s)Chimney Cap(s)Exterior LightingGutter SystemSatellite DishAbove GradeBelow Grade
- Style: Traditional
- Other Structures: Patio
- Parking: Asphalt Driveway
- Roofing: Composite
- General: StoneDryvit2Block
- Originating MLS: BRIGHT_MAIN
- School District: HEMPFIELD
- County: LANCASTER-PA
- Zoning: RESIDENTIAL290-20161-0-0000
- View: PastureScenic Vista
- Utilities: Cable tv available200 amp service
- Water: Cistern
- Sewer: Public Sewer
- Source: BRIGHT_MAIN
This listing courtesy of Joyce Herr , Lusk & Associates Sotheby's International Realty
Monthly Payment
- Principal & Interest $
- Property Taxes $
- Home Insurance $
- VA Funding Fee $

 New - 7 hours ago