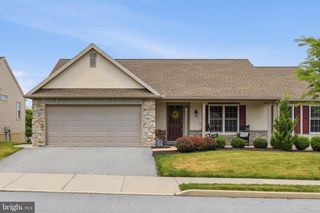
233 LOGHES DR, Manheim, PA 17545
- 3 beds |
- 3 baths |
- 1,752 sqft
 Single-Family Home
  Built in 2015
  7,841sqft lot
 2 car garage
  $257/sqft
  Listed 14 days ago
Property Description
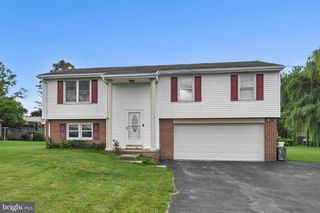
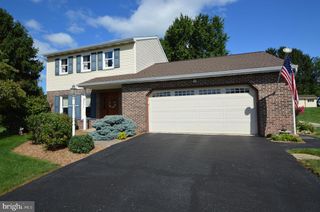
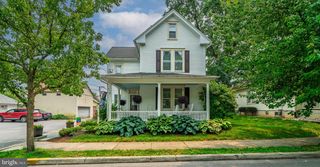
Welcome to 233 Loghes Drive in Manheim's Cedar Hollow neighborhood! This beautifully maintained 3-bedroom, 2.5-bath home offers an appealing modern floor plan, combining open living spaces with thoughtful upgrades throughout. Hardwood floors flow across the main level, leading to an updated kitchen featuring granite countertops, stainless steel appliances, and plenty of workspace for everyday living and entertaining. Upstairs, you'll find three generously sized bedrooms, including a spacious primary suite with a walk-in closet, along with the convenience of second-floor laundry. Efficient natural gas heat, a two-car garage, custom blinds, and abundant storage add to the home's everyday functionality. The lower level provides over 700 square feet of unfinished space with 9-foot ceilings, a walk-out to the backyard, and a rough-in for a future half bathroom - offering endless possibilities for additional living space, a home gym, recreation room, or guest suite. Step outside and you'll quickly see what makes this home stand apart. The impressive composite deck with a vaulted ceiling overlooks preserved green space and a wooded backdrop, creating a peaceful setting with no homes directly behind you. A staircase leads to a covered stamped concrete patio below, providing multiple outdoor living spaces perfect for relaxing or entertaining. Located in the quiet, sidewalk-lined Cedar Hollow community, this home offers the ideal balance of privacy, neighborhood charm, and modern convenience. Additionally, enjoy access to the walking path, baseball fields, and playground - all within seconds of the home. If you've been searching for a home with exceptional outdoor living, future expansion potential, and a location you'll love coming home to, 233 Loghes Drive deserves a spot at the top of your list.
- Listing Status:
- Pending
- Date Added:
- July 24, 2026
- Data Last Updated:
- August 7, 2026 at 7:16AM
- Listing Office:
- Berkshire Hathaway HomeServices Homesale Realty : 7175609100
- Listing Agent:
- Tyler Stoltz : 7172015960
- MLS ID:
- PALA2092304

- General: Bathroom - Stall ShowerBathroom - Tub ShowerBreakfast AreaCarpetCeiling Fan(s)Combination Dining/LivingCombination Kitchen/DiningDining AreaFamily Room Off KitchenFloor Plan - OpenFloor Plan - TraditionalKitchen - Eat-InPrimary Bath(s)Recessed LightingUpgraded CountertopsWalk-in Closet(s)Wood Floors
- Laundry: Upper Floor
- Basement: FullInterior accessOutside entrancePoured concreteRough bath plumbSpace for roomsUnfinishedWalkout levelWindows
- Flooring: CarpetConcreteHardwoodVinylWood
- A/C: Central A/C
- Heating: Forced AirNatural Gas
- Disability Feature: None
- General: SidewalksAbove GradeBelow Grade
- Style: Traditional
- Other Structures: RoofDeck
- Windows: Double pane windowsInsulatedVinyl clad
- General: ConcreteCPVC/PVCFrameRough-In PlumbingStick BuiltStoneVinyl Siding2Concrete PerimeterPassive Radon Mitigation
- Originating MLS: BRIGHT_MAIN
- School District: MANHEIM CENTRAL
- County: LANCASTER-PA
- Zoning: RESIDENTIAL500-04130-0-0000
- Utilities: 200 amp service
- Water: Public
- Sewer: Public Sewer
- Source: BRIGHT_MAIN
This listing courtesy of Tyler Stoltz , Berkshire Hathaway HomeServices Homesale Realty
Monthly Payment
- Principal & Interest $
- Property Taxes $
- Home Insurance $
- VA Funding Fee $

 New - 3 hours ago