983 CAMBRIDGE DR, Manheim, PA 17545
- 4 beds |
- 3 baths |
- 2,368 sqft
 Single-Family Home
 Built in 2005
 —— sqft lot
 2 car garage
 $177/sqft
 Listed 5 days ago
Property Description
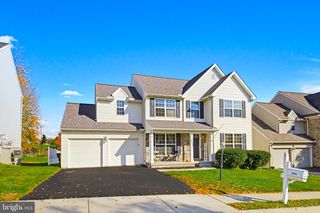
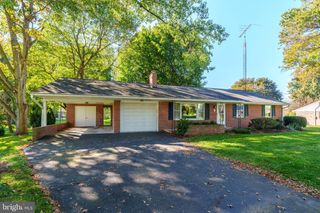
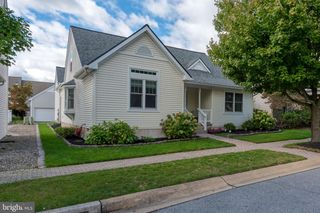
Welcome to 983 Cambridge Drive, where refined comfort, generous living spaces, and an exceptional lifestyle come together in Brookshire Community, a beautifully maintained 55+ neighborhood in Manheim. From the moment you arrive, attractive homes, thoughtfully landscaped grounds, and the picturesque Lancaster County countryside create a wonderful sense of place. Offering approximately 2,400 square feet of living space per the floor plan, this four-bedroom, two-and-a-half-bath home blends the convenience of main-level living with inviting spaces for entertaining and relaxing. A welcoming covered front porch introduces an interior filled with natural light, beautiful hardwood flooring, and classic architectural details. The formal dining room offers an elegant setting for gatherings, while the well-appointed kitchen features solid oak cabinetry, generous counter and storage space, convenient pull-out drawers, stainless steel appliances, a tile backsplash, and a center island with seating. A cheerful breakfast nook provides a charming spot for casual meals. The adjoining living room is equally impressive, with a dramatic vaulted ceiling and a charming fireplace with a brick surround, creating a warm and inviting heart of the home. French doors lead to a delightful sunroom surrounded by windows, an ideal retreat for morning coffee, reading, or appreciating the changing seasons. Just outside, the spacious covered rear patio, complete with a ceiling fan and privacy lattice, offers a lovely setting for outdoor dining and relaxation. The space also presents potential for a screened or three-season enclosure. Beautiful landscaping and green surroundings enhance the peaceful atmosphere, while a separate storage shed provides room for gardening tools and outdoor essentials. The thoughtfully designed main-level primary suite is a true retreat, offering exceptional space for a private sitting area, a generous walk-in closet, and an en-suite bath with a dual-sink vanity, separate shower, and soaking tub. An additional main-level bedroom provides flexibility for guests or a home office, while a conveniently located powder room and dedicated laundry room enhance the home's thoughtful design. Upstairs, two additional bedrooms and a full bathroom provide wonderful accommodations for visiting guests or flexible space for a home office, hobbies, or personal interests. One especially spacious bedroom offers possibilities for a private guest retreat, second sitting area, or creative pursuits. An additional unfinished attic area offers valuable storage for seasonal belongings and keepsakes. A stairlift is currently installed, providing added convenience when accessing the upper level. Additional highlights include an attached two-car garage, a recently improved driveway, a main roof replaced approximately two and a half years ago, and a main HVAC system installed in 2024, reflecting the owners' attention to ongoing care and improvements. These thoughtful updates complement a home designed to enjoy everyday living as comfortably as special occasions. Beyond the home itself, Brookshire Community offers an engaging lifestyle amid beautiful grounds and welcoming shared spaces. Community amenities include a clubhouse with gathering and event areas, a library, fitness facilities, billiards, table tennis, and opportunities for social activities. Residents can also enjoy the picturesque community pond, shuffleboard, bocce, and scenic outdoor spaces. The community's well-kept streetscapes and peaceful surroundings offer a welcoming setting in every season. With convenient access to shopping, dining, and the wider Lancaster County area, 983 Cambridge Drive offers the ideal combination of spacious living, thoughtful amenities, and a wonderful community setting.
- Listing Status:
- Active
- Data Last Updated:
- November 19, 2026 at 3:17AM
- Listing Office:
- Real of Pennsylvania : 8554500442
- Listing Agent:
- Jerry L Riggleman : 7173434691
- MLS ID:
- PALA2098848

- General: Bump-outsExtensive HardscapeExterior LightingSidewalksSecure StorageStreet LightsOtherAbove GradeBelow Grade
- Style: Traditional
- Other Structures: RoofPorchPatio
- Parking: Asphalt Driveway
- Roofing: Architectural Shingle
- General: Stick Built2Slab
- HOA Amenities: Community CenterJog/Walk PathLakeBike TrailCommon Area MaintenanceRecreation FacilityRoad MaintenanceSnow RemovalTrash20.0Monthly
- Originating MLS: BRIGHT_MAIN
- School District: MANHEIM CENTRAL
- County: LANCASTER-PA
- Zoning: RESIDENTIAL500-58269-1-0112
- View: CourtyardGarden/Lawn
- Utilities: 200 amp service
- Water: Public
- Sewer: Public Sewer
- Source: BRIGHT_MAIN
- Exclusions: Chair lift is negotiable. 4 bar height chairs are 4 sale.
This listing courtesy of Jerry L Riggleman , Real of Pennsylvania
Monthly Payment
- Principal & Interest $
- Property Taxes $
- Home Insurance $
- VA Funding Fee $