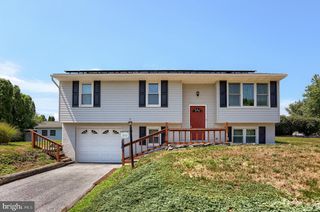
125 ENDSLOW RD, Marietta, PA 17547
- 3 beds |
- 2 baths |
- 1,884 sqft
 Single-Family Home
  Built in 1976
  0.29acre lot
 —— car garage
  $191/sqft
  Listed 48 minutes ago
Property Description
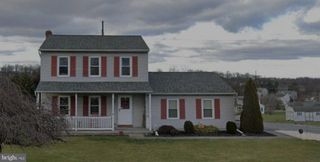
Welcome home to this spacious and well-maintained expanded Cape Cod, perfectly situated on a desirable corner lot with **two tax parcels totaling 0.61 acres**. Offering 3 bedrooms, 2 full baths, and an abundance of flexible living space, this home has been lovingly cared for by the same family for many years and is now ready for its next chapter. Step through the beautiful leaded glass front door into a warm and inviting interior. The living room and dining room feature brand-new carpeting, creating a fresh and comfortable space for everyday living and entertaining. The dining room is filled with natural light from the front bay window and offers sliding glass doors that open to the rear deck, making indoor and outdoor gatherings effortless. The functional kitchen is designed with espresso cabinetry, a stylish glass tile backsplash, durable stone tile flooring, and windows overlooking the expansive backyard and swimming pool. Just off the kitchen is a versatile flex space that can serve as a pantry, coffee station, or additional storage. An adjoining enclosed porch/sunroom provides the perfect spot to unwind while enjoying views of the backyard. Convenient one-floor living is possible with the spacious primary suite located on the main level. The owner's retreat offers generous closet space and a private bath featuring an espresso vanity with a marble countertop and a convenient walk-in shower. Also on the main level is a den or home office overlooking the sunroom with direct access to the attached two-car garage. Upstairs, you'll find two generously sized bedrooms with large closets and energy-efficient LED lighting. They are serviced by a beautifully remodeled hall bath featuring elegant marble flooring and a walk-in shower with glass sliding doors. The finished lower level expands the home's living space with endless possibilities. The tiled family room is highlighted by a cozy fireplace insert, while an additional flex room is ideal for a home office, playroom, hobby room, or fitness space. Separate laundry and utility rooms provide added convenience and organization. Outside, the oversized backyard offers plenty of room for recreation, gardening, and entertaining, with a swimming pool ready to be the centerpiece of summer gatherings. The additional parcel provides extra outdoor space and enhances the property's versatility. Located in desirable East Donegal Township, this home offers convenient access to scenic walking and biking trails, outdoor recreation, and Lloyd Fuhrman Memorial Park while providing the comfort of a peaceful neighborhood setting. If you've been searching for a home with generous living space, flexible floor plan, and an exceptional yard, your search ends here.
- Listing Status:
- Active
- Date Added:
- August 7, 2026
- Data Last Updated:
- August 7, 2026 at 5:18AM
- Listing Office:
- Realty One Group Restore - Collegeville : 4849028880
- Listing Agent:
- Sondra Richet-Deane : 6103228432
- MLS ID:
- PALA2092104

- General: Above GradeBelow Grade
- Style: Cape Cod
- Pool: Above ground
- General: FrameVinyl Siding2Concrete Perimeter
- Originating MLS: BRIGHT_MAIN
- School District: DONEGAL
- County: LANCASTER-PA
- Zoning: R3150-29251-0-0000
- Water: Public
- Sewer: Public Sewer
- Source: BRIGHT_MAIN
This listing courtesy of Sondra Richet-Deane , Realty One Group Restore - Collegeville
Monthly Payment
- Principal & Interest $
- Property Taxes $
- Home Insurance $
- VA Funding Fee $