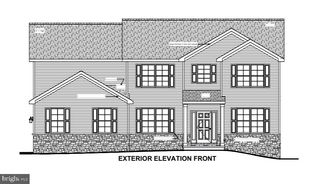
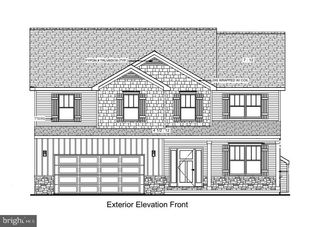
180 MORLETON AVE, Marysville, PA 17053
- 4 beds |
- 3 baths |
- 2,971 sqft
 Single-Family Home
  Built in 2026
  0.52acre lot
 2 car garage
  $211/sqft
  Listed 16 days ago
Property Description
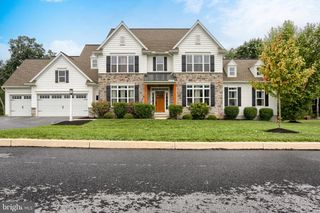
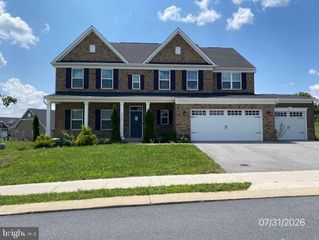
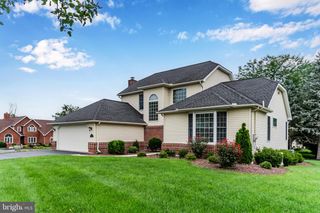
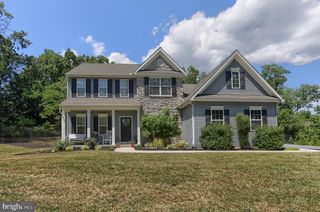
Welcome to Rockville Estates in Marysville, PA — built by Yingst Homes. Almost complete and move-in ready September 2026, this new construction home sits on a .52-acre lot backing to serene trees, with breathtaking mountain views right from your own backyard. Step inside to an open floor plan that blends elegance and comfort, anchored by a kitchen with stainless steel appliances, a built-in microwave, electric range, and dishwasher. A main-level flex room offers space for a home office or playroom, while the mudroom off the garage keeps everyday life organized. Upstairs, a second-floor loft creates a bright gathering space alongside the primary suite and its private bath with a walk-in shower. Each of the four bedrooms offers plush carpeting and ample closet space. Downstairs, the full basement is ready for you to finish as you like, and a gas fireplace in the family room makes for cozy mountain evenings year-round. Located just off Rt. 11/15, minutes from Cumberland County with easy access to I-81 and all the shopping and dining of the West Shore. Visit our model home at 192 W. Stewart Ct. or schedule your tour today.
- Listing Status:
- Active
- Data Last Updated:
- August 7, 2026 at 2:19AM
- Listing Office:
- Inch & Co. Real Estate, LLC : 7179044500
- Listing Agent:
- Allison F Altman : 7179038881
- MLS ID:
- PAPY2009610

- General: Exterior LightingAbove GradeBelow Grade
- Style: ColonialTransitional
- Other Structures: Patio
- Parking: Asphalt Driveway
- Roofing: Architectural Shingle
- General: Vinyl SidingConcrete2Concrete Perimeter
- HOA Amenities: Common Area Maintenance650.0Annually
- Originating MLS: BRIGHT_MAIN
- School District: SUSQUENITA
- County: PERRY-PA
- Zoning: RESIDENTIAL150-170.01-007.184
- View: Mountain
- Utilities: 200 amp service
- Water: Public
- Sewer: Public Sewer
- Source: BRIGHT_MAIN
This listing courtesy of Allison F Altman , Inch & Co. Real Estate, LLC
Monthly Payment
- Principal & Interest $
- Property Taxes $
- Home Insurance $
- VA Funding Fee $