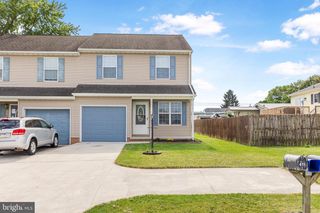
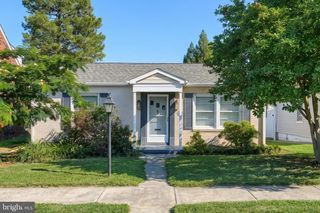
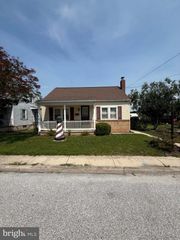
421 RIDGE AVE, Mcsherrystown, PA 17344
- 4 beds |
- 2 baths |
- 1,260 sqft
 Single-Family Home
  Built in 1986
  7,841sqft lot
 —— car garage
  $218/sqft
  Listed 10 days ago
Property Description
Welcome to this cozy and stylish rancher, ready for its new owners! A large covered front porch welcomes you in and provides the perfect spot to relax and enjoy warm evenings. Inside, the inviting living room features charming shiplap walls, beams, and a stylish fireplace. Large windows fill the space with natural light throughout the day. The bright and spacious eat-in kitchen is sure to impress, featuring new countertops and backsplash, stainless steel appliances, and plenty of cabinet and counter space for meal preparation and entertaining. There is also a nice deck off the kitchen, great for grilling nights and eating outside! The main level offers two bedrooms, an updated hall bath, and a spacious primary bedroom complete with a walk-in closet. You will find the finished basement provides additional living space and flexibility, featuring a separate area with counter space, refrigerator, and plumbing rough-in for a sink, plus a fourth bedroom and bath (shower & toilet) in laundry area. This versatile space is ideal for guests, a teen suite, home office, or additional recreation area. A walk-out leads from the basement to a patio and the generous, flat backyard, offering plenty of room to enjoy the outdoors. Cozy, stylish, and offering flexible living space both inside and out—this rancher is one you won’t want to miss! Make your appointment today!
- Listing Status:
- Active
- Date Added:
- September 10, 2026
- Data Last Updated:
- September 21, 2026 at 2:17AM
- Listing Office:
- RE/MAX Advantage Realty : 4108712600
- Listing Agent:
- Amy Saxe : 4107465070
- MLS ID:
- PAAD2025604

- General: Above GradeBelow Grade
- Style: Ranch/Rambler
- General: Vinyl Siding1Block
- Originating MLS: BRIGHT_MAIN
- School District: CONEWAGO VALLEY
- County: ADAMS-PA
- Zoning: RESIDENTIAL28005-0011---000
- Water: Public
- Sewer: Public Sewer
- Source: BRIGHT_MAIN
This listing courtesy of Amy Saxe , RE/MAX Advantage Realty
Monthly Payment
- Principal & Interest $
- Property Taxes $
- Home Insurance $
- VA Funding Fee $