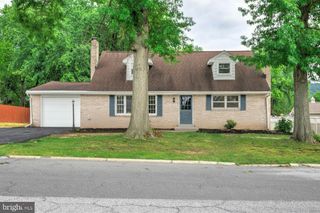
10 S LOCUST LANE, Mechanicsburg, PA 17050
- 4 beds |
- 3 baths |
- 2,195 sqft
 Single-Family Home
  Built in 2026
  0.34acre lot
 2 car garage
  $214/sqft
  Listed 1 month ago
Property Description
Welcome to this beautiful new construction home located on a spacious, quiet lot in the highly desirable Cumberland Valley School District. This traditional two-story residence offers 4 bedrooms, 2 full and one-half bathrooms, and a thoughtfully designed floor plan that blends timeless style with modern convenience. The bright and open main living area with electric fireplace provides the perfect space for everyday living and entertaining, while the well-appointed kitchen with center island features quality finishes, ample cabinetry, and generous workspace. A half bathroom on the main level adds flexibility for guests and family members alike. Upstairs, you'll find a spacious primary suite with a private full bath with tiled shower along with three additional bedrooms and another full bathroom. Designed with comfort and functionality in mind, this home offers plenty of space to accommodate today's lifestyle. The attached two-car garage provides convenient parking and additional storage, while the expansive lot offers endless opportunities for outdoor enjoyment, gardening, recreation, or future enhancements. A 12x12 pressure-treated deck complements the private backyard. Enjoy the peace and privacy of a quiet setting while remaining just minutes from shopping, dining, parks, and major commuter routes. Don't miss this opportunity to own a brand-new home in one of Central Pennsylvania's most sought-after locations. There is still time to select kitchen countertops, paint color and tile options in the kitchen and baths. Contact us today for more info! *Note: Please use 10 S Locust Lane Mechanicsburg, PA 17050 for GPS (this is the physical address for the home)
- Listing Status:
- Active
- Date Added:
- July 5, 2026
- Data Last Updated:
- August 7, 2026 at 1:18AM
- Listing Office:
- Coldwell Banker Realty : 7177614800
- Listing Agent:
- Bill Kelley : 7174182983
- MLS ID:
- PACB2055326

- General: Above GradeBelow Grade
- Style: Traditional
- Roofing: Asphalt
- Windows: Double hungEnergy efficient
- General: ConcreteStick BuiltVinyl SidingTileStone2Concrete Perimeter
- Originating MLS: BRIGHT_MAIN
- School District: CUMBERLAND VALLEY
- County: CUMBERLAND-PA
- Zoning: RESIDENTIAL38-14-0848-075
- View: Garden/LawnTrees/Woods
- Utilities: Cable tv availableElectric availablePhone available200 amp service
- Water: Well
- Sewer: Public Sewer
- Source: BRIGHT_MAIN
This listing courtesy of Bill Kelley , Coldwell Banker Realty
Monthly Payment
- Principal & Interest $
- Property Taxes $
- Home Insurance $
- VA Funding Fee $

 New - 21 hours ago