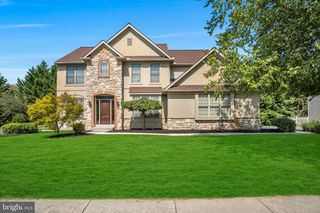
108 KENSINGTON PL, Mechanicsburg, PA 17050
- 4 beds |
- 3 baths |
- 3,378 sqft
 Single-Family Home
  Built in 2022
  0.36acre lot
 3 car garage
  $213/sqft
  Listed 18 days ago
Property Description
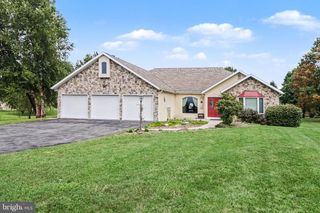
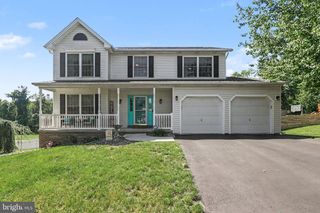
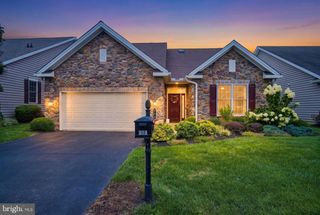
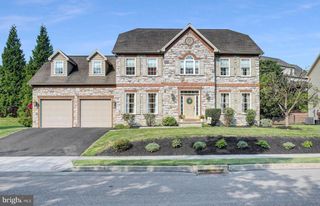
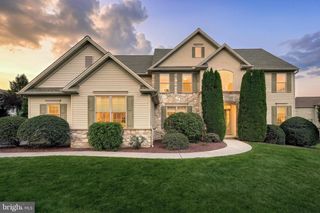
MAKE THE DISCOVERY! You'll fall in love with this model-perfect single family nestled on a fenced-in parcel in the quaint community of Trindle Place. Crisp, bright and with a modern neutral palette, within this home you'll find every amenity you've been looking for! Open concept floorplan with luxury wide plank vinyl floors grace the main level living areas. A bright gourmet kitchen offers gas cooking, large island, quartz counters, and loads of lighting. Flow into the spacious dining area that overlooks the back yard living area. A cozy gas fireplace and chic shelving enhance the family room. Need a quiet place to read...the living room offers just that! Relax at day's end in the spacious primary en suite complete with soaking tub, tiled walk-in shower, and walk-in closet. An additional three bedrooms, a convenient laundry area, and a full bath complete the 2nd level. There's so much room to spread out with the finished lower level...perfect for another family room, game room, media room or hobby area. The mud room with built in lockers will come in handy everyday too! Have pups? The expansive yard is fully fenced in! Dine al fresco in the summer on the large patio and take in the feel this wonderful neighborhood. Minutes to schools, dining, downtown Carlisle or Mechanicsburg, and shopping...this location is ideal. Happy living starts here!
- Listing Status:
- Active
- Date Added:
- September 4, 2026
- Data Last Updated:
- September 23, 2026 at 2:16AM
- Listing Office:
- RSR, REALTORS, LLC : 7177631212
- Listing Agent:
- JAMIE BERRIER : 7176485813
- MLS ID:
- PACB2057678

- General: SidewalksAbove GradeBelow Grade
- Style: Traditional
- Other Structures: PorchPatio
- Parking: Asphalt Driveway
- Roofing: Asphalt
- General: Vinyl SidingStone2Passive Radon Mitigation
- HOA Amenities: Common Area Maintenance150.0Annually
- Originating MLS: BRIGHT_MAIN
- School District: CUMBERLAND VALLEY
- County: CUMBERLAND-PA
- Zoning: RESIDENTIAL38-09-0539-127
- View: Park/Greenbelt
- Utilities: Cable tv available200 amp service
- Water: Public
- Sewer: Public Sewer
- Source: BRIGHT_MAIN
- Exclusions: GrillSimpliSafe Alarm System/Cameras & AccessoriesCurtainsWasher and DryerRefrigerator2 FreezersAll TV'sStorage Shelving in Basement
This listing courtesy of JAMIE BERRIER , RSR, REALTORS, LLC
Monthly Payment
- Principal & Interest $
- Property Taxes $
- Home Insurance $
- VA Funding Fee $

 New - 21 hours ago