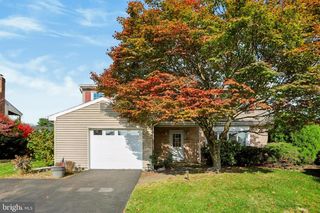
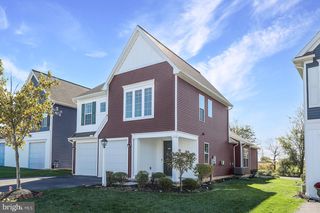
12 MANOR DR, Mechanicsburg, PA 17055
- 4 beds |
- 3 baths |
- 2,380 sqft
 Single-Family Home
 Built in 1965
 10,454sqft lot
 1 car garage
 $179/sqft
 Listed 13 days ago
Property Description
Welcome to 12 Manor Drive in the beautiful Kimberly Meadows neighborhood. This inviting 4 bedroom, 2.5 bathroom home offers a versatile layout, comfortable living spaces, and standout features inside and out. The living room and bedrooms feature hardwood floors, adding warmth and character throughout. The primary bedroom features a private en-suite bathroom. The kitchen offers Corian countertops, a tiled backsplash, and a skylight that brings in natural light. Off the dining space is a spacious screened-in porch with vaulted ceilings, another skylight and a large ceiling fan, which provides the perfect spot to enjoy your morning coffee, unwind in the evening, or entertain guests. Step down into the lower-level family room which offers additional gathering space with a propane fireplace, while the adjoining office provides flexibility for working from home or serving as a fourth bedroom. There is also a convenient half bath on this floor. A finished recreation room adds even more versatile living space on this level. Step outside to enjoy your own backyard retreat featuring a heated in-ground swimming pool complete with a diving board and surrounding brick patio, perfect for summer gatherings and outdoor entertaining. Additional highlights include a fenced in backyard and an attached garage with a convenient adjoining workshop, accessible through a door at the rear of the garage, offering dedicated space for hobbies, projects, and storage. Conveniently located in Mechanicsburg within the Mechanicsburg Area School District, this well-maintained home combines flexible living spaces, inviting outdoor amenities, and practical features to make it a wonderful place to call home!
- Listing Status:
- Active
- Date Added:
- November 5, 2026
- Data Last Updated:
- November 19, 2026 at 3:17AM
- Listing Office:
- Keller Williams of Central PA : 7177614300
- Listing Agent:
- Nicole Lauren Houck : 7173151639
- MLS ID:
- PACB2059952

- General: Above GradeBelow Grade
- Style: Split Level
- Other Structures: PorchScreenedPatio
- Pool: HeatedIn ground
- Roofing: Shingle
- General: BlockBrickConcreteFrame3Block
- Originating MLS: BRIGHT_MAIN
- School District: MECHANICSBURG AREA
- County: CUMBERLAND-PA
- Zoning: RESIDENTIAL42-27-1888-130
- Fencing: Fully
- Water: Public
- Sewer: Public Sewer
- Source: BRIGHT_MAIN
This listing courtesy of Nicole Lauren Houck , Keller Williams of Central PA
Monthly Payment
- Principal & Interest $
- Property Taxes $
- Home Insurance $
- VA Funding Fee $

 New - 22 hours ago