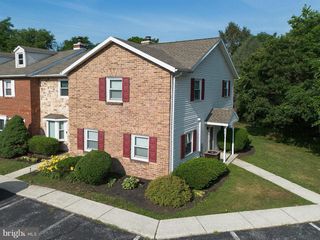
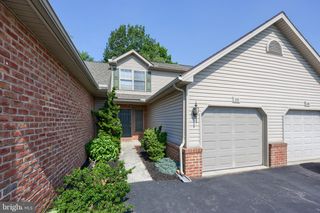
1233 TIMBER VIEW DR, Mechanicsburg, PA 17050
- 2 beds |
- 3 baths |
- 1,232 sqft
 Town Home
  Built in 1997
  —— sqft lot
  —— car garage
  $187/sqft
  Listed 15 days ago
Property Description
This beautiful 2-bedroom, 2.5-bath condominium townhome in Timber Chase features stylish finishes that create a warm, inviting space you'll love coming home to. The living room features an elegant board-and-batten accent wall, while a large bay window fills the space with abundant natural light. Just beyond, the spacious kitchen opens seamlessly to the dining area, making it easy to stay connected with family and guests while preparing meals. Durable laminate flooring extends throughout the main living areas, offering both easy maintenance and peace of mind for everyday living. A convenient first-floor laundry room and an updated half bath with more board-and-batten details add both style and functionality. Upstairs, the spacious primary suite offers a private retreat with a recently renovated en suite bath featuring a walk-in shower. A second generously sized bedroom and a full hall bath complete the upper level. Step outside to the private rear patio, where mature trees provide a peaceful backdrop. A privacy screen creates the perfect setting for relaxing or entertaining, and an attached storage area offers additional space for your outdoor essentials. Enjoy low-maintenance living with the homeowners association handling lawn care and snow removal. As a condominium, the property also offers the added benefits of lower real estate taxes and reduced insurance costs, making homeownership even more affordable.
- Listing Status:
- Coming Soon
- Date Added:
- August 13, 2026
- Data Last Updated:
- August 7, 2026 at 1:18AM
- Listing Office:
- RE/MAX Delta Group, Inc. : 7176528200
- Listing Agent:
- TRACY C KLINGER : 7179917623
- MLS ID:
- PACB2056656

- General: Bathroom - Walk-In ShowerCarpetDining AreaFloor Plan - TraditionalPantryPrimary Bath(s)
- Rooms: Living RoomDining RoomPrimary BedroomBedroom 2KitchenLaundryPrimary BathroomFull BathHalf Bath
- Appliances: Built-In MicrowaveDishwasherDryerOven/Range - ElectricWasher
- Laundry: Main Floor
- A/C: Central A/C
- Heating: Heat Pump(s)Forced AirElectric
- Disability Feature: None
- General: Above GradeBelow Grade
- Style: Traditional
- Other Structures: Patio
- Parking: Paved ParkingAssigned
- Windows: Double pane windows
- General: Brick Front2Slab
- HOA Amenities: Common Area MaintenanceLawn MaintenancePest ControlSnow Removal180.0Monthly
- Originating MLS: BRIGHT_MAIN
- School District: CUMBERLAND VALLEY
- County: CUMBERLAND-PA
- Zoning: RT10-15-1283-008-U54
- Utilities: 200 amp serviceCircuit breakers
- Water: Public
- Sewer: Public Sewer
- Source: BRIGHT_MAIN
- Exclusions: Some Iris Bulbs (Not All); 2 Ring Doorbells (Any Holes Will Be Patched)
This listing courtesy of TRACY C KLINGER , RE/MAX Delta Group, Inc.
Monthly Payment
- Principal & Interest $
- Property Taxes $
- Home Insurance $
- VA Funding Fee $